Skip main navigation
Sold
  • Price Unknown

    1300 E 153rd St, Olathe, KS 66062

    3beds
    1,957sqft
    Single Family Residence
    Built in 1979
    8,343 Square Feet Lot
    $366,000 Zestimate®
    $--/sqft
    $2,494 Estimated rent

    Home value

    $366,000

    $340,000 - $392,000

    $2,494/mo

    Zestimate® history
    Loading
    Loading...

    Owner options

    List your home for rent

    $2,494/mo

    Rent Zestimate®

    Find your next renter with Zillow Rental Manager. Plus, with online applications, you can quickly screen prospective tenants – for free.

    Learn more

    $2,494/mo

    Rent Zestimate®

    Refinance and save

    Refinancing to a lower rate could help reduce your monthly payments and save thousands over the life of the loan.

    See today's rates

    Explore your selling options

    Work with a Zillow partner agent

    Leverage their expertise and Zillow's premium Showcase listings to get your home seen by more buyers.

    Get started

    List with your own agent

    Get your home in front of millions of buyers by listing it on Zillow.

    Learn how to do it

    Sell it yourself

    Take full control of how buyers see your home on Zillow by listing For Sale by Owner (FSBO).

    List your home

    What's special

    Eat-in dining spaceNewer carpetNew carpetNew paintCustom tiled flooring throughoutAmple counter spaceDesigner carpeted stairs
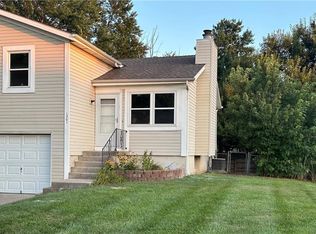
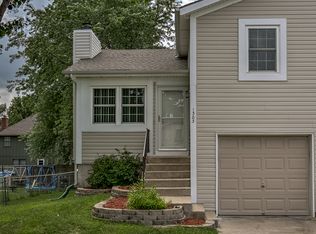
    Welcome Home to Olathe! NEW Carpet, NEW Paint, NEW Concrete Driveway and Steps to front door! Low Maintenence Vinyl Siding and brick. As you enter thru the foyer with tall ceilings & custom luxury tile, you have your spacious living room to your left with vaulted ceilings. The kitchen has the continued custom tiled flooring throughout, center island with seating, S/S Appliances, ample counter space, an eat-in dining space, window view out to the beautiful back yard. The slider door leads out to the multi-tiered decking system with built-in seating, a large back yard surrounded with privacy fencing. Your Primary En-Suite is on the 2nd level with a walk-in closet. Bedrooms #2 & #3 are also on the 2nd floor, next to the Full Bathroom #2. Headed down the designer carpeted stairs to the Recreation Room/Den area boasts a fireplace, custom built-in shelving, newer carpet, 1/2 bathroom, additional closet and slider door for an additional door to the back yard walkout! Next to the garage interior entry door there is a custom boot bench and tiled flooring. Down to the additional Lower Level you have more space for a flex room for additional office or workout room. Next to the laundry room there is a spot for additional fridge and storage space. Lower Level Fridge Stays with home. Kitchen updated 2021.. New Deck 2020. All in the coveted Stratford Estate Community & Olathe Schools! Close proximity to Shopping, Dining, Garmin, Olathe Medical Center, 1200+ Acre Heritage Park with Dog Park, Trails, Sports Fields, Lake and much more! *Sq Ft & Taxes are estimated. Buyer or Buyer agent to verify. Welcome to your beautiful & updated home! This is the ONE!

    Zillow last checked:

    Listing updated:

    Listed by:

    Chavon Swartz 816-809-5444,

    Weichert, Realtors Welch & Co.,

    Katie Fisher 913-961-5546,

    Weichert, Realtors Welch & Co.

    Bought with:

    Rothermel Group

    Keller Williams KC North

    Source: Heartland MLS as distributed by MLS GRID,MLS#: 2593095MLS Logo

    Facts & features

    Interior

    Bedrooms & bathrooms
    • Bedrooms: 3
    • Bathrooms: 3
    • Full bathrooms: 2
    • 1/2 bathrooms: 1
    Primary bedroom
    • Features: Carpet, Ceramic Tiles, Walk-In Closet(s)
    • Level: Second
    • Area: 195 Square Feet
    • Dimensions: 15 x 13
    Bedroom 2
    • Features: Carpet
    • Level: Second
    • Area: 120 Square Feet
    • Dimensions: 12 x 10
    Bedroom 3
    • Features: Carpet, Ceiling Fan(s), Walk-In Closet(s)
    • Level: Second
    • Area: 160 Square Feet
    • Dimensions: 10 x 16
    Primary bathroom
    • Features: Ceramic Tiles, Shower Only
    • Level: Second
    Bathroom 1
    • Features: Ceramic Tiles, Shower Over Tub
    • Level: Second
    Dining room
    • Features: Carpet
    • Level: First
    • Area: 120 Square Feet
    • Dimensions: 12 x 10
    Family room
    • Features: Brick Floor, Carpet
    • Level: Basement
    • Area: 238 Square Feet
    • Dimensions: 14 x 17
    Kitchen
    • Features: Ceramic Tiles, Granite Counters
    • Level: First
    • Area: 121 Square Feet
    • Dimensions: 11 x 11
    Laundry
    • Level: Basement
    Living room
    • Features: Carpet
    • Level: First
    • Area: 221 Square Feet
    • Dimensions: 13 x 17
    Office
    • Features: All Carpet
    Recreation room
    • Features: Carpet
    • Area: 195 Square Feet
    • Dimensions: 13 x 15
    Heating
    • Natural Gas
    Cooling
    • Electric
    Appliances
    • Included: Dishwasher, Disposal, Exhaust Fan
    • Laundry: In Basement, Laundry Room
    Features
    • Ceiling Fan(s), Walk-In Closet(s)
    • Flooring: Carpet, Tile
    • Windows: Thermal Windows
    • Basement: Concrete,Finished,Full
    • Number of fireplaces: 1
    • Fireplace features: Family Room
    Interior area
    • Total structure area: 1,957
    • Total interior livable area: 1,957 sqft
    • Finished area above ground: 1,499
    • Finished area below ground: 458

    Property

    Parking
    • Total spaces: 2
    • Parking features: Attached, Garage Faces Front
    • Attached garage spaces: 2
    Features
    • Patio & porch: Deck
    • Fencing: Wood
    Lot
    • Size: 8,343 Square Feet
    • Features: City Limits, Corner Lot
    Details
    • Parcel number: DP72900000 0073

    Construction

    Type & style
    • Home type: SingleFamily
    • Architectural style: Traditional
    • Property subtype: Single Family Residence
    Materials
    • Vinyl Siding
    • Roof: Composition
    Condition
    • Year built: 1979

    Utilities & green energy

    • Sewer: Public Sewer
    • Water: Public

    Community & HOA

    Community
    • Subdivision: Stratford Estate
    HOA
    • Has HOA: No
    Location
    • Region: Olathe

    Financial & listing details

    • Tax assessed value: $331,400
    • Annual tax amount: $4,209
    • Date on market: 1/9/2026
    • Listing terms: Cash,Conventional,FHA,VA Loan
    • Ownership: Private

    Price history

    DateEventPrice
    3/9/2026Sold--
    Source: Heartland MLS as distributed by MLS GRID #2593095 Report a problem
    1/11/2026Pending sale$350,000$179/sqft
    Source: Heartland MLS as distributed by MLS GRID #2593095 Report a problem
    1/9/2026Listed for sale$350,000+94.4%$179/sqft
    Source: Heartland MLS as distributed by MLS GRID #2593095 Report a problem
    11/23/2015Sold--
    Source: Heartland MLS as distributed by MLS GRID #1959008 Report a problem
    9/21/2015Pending sale$180,000$92/sqft
    Source: ReeceNichols South #1959008 Report a problem
    9/19/2015Listed for sale$180,000+16.1%$92/sqft
    Source: ReeceNichols South #1959008 Report a problem
    9/18/2011Listing removed$155,000$79/sqft
    Source: Platinum Realty #1731397 Report a problem
    7/19/2011Price change$155,000-2.4%$79/sqft
    Source: Platinum Realty #1731397 Report a problem
    6/8/2011Price change$158,800-3.5%$81/sqft
    Source: Platinum Realty #1731397 Report a problem
    6/3/2011Listed for sale$164,500+49.7%$84/sqft
    Source: NCI #1731397 Report a problem
    2/25/2011Listing removed$109,900$56/sqft
    Source: Keller Williams - Overland Park #1707138 Report a problem
    2/16/2011Price change$109,900+10%$56/sqft
    Source: Keller Williams - Overland Park #1707138 Report a problem
    2/13/2011Price change$99,900-9.1%$51/sqft
    Source: Keller Williams Realty Partners, Inc #1707138 Report a problem
    2/12/2011Price change$109,900+10%$56/sqft
    Source: Keller Williams - Overland Park #1707138 Report a problem
    2/5/2011Listed for sale$99,900-9.1%$51/sqft
    Source: Keller Williams Realty Partners, Inc #1707138 Report a problem
    12/29/2010Sold--
    Source: Public Record Report a problem
    12/25/2010Listed for sale$109,900$56/sqft
    Source: Keller Williams Realty Partners, Inc #1707138 Report a problem
    9/10/2009Sold--
    Source: Agent Provided Report a problem

    Public tax history

    YearProperty taxesTax assessment
    2025$4,209 +5.6%$38,111 +6.7%
    2024$3,987 +6%$35,719 +8.3%
    2023$3,763 +9.6%$32,982 +12.6%
    2022$3,434 $29,302 +5.9%
    2021-- $27,657 +7.5%
    2020$3,201 $25,737 +5.4%
    2019-- $24,426 +2.8%
    2018-- $23,771 +5.9%
    2017$2,855 +10.6%$22,437 +7.7%
    2016$2,581 +7.5%$20,827 +7.4%
    2015$2,401 +8.7%$19,401 +10.3%
    2013$2,209 +76.8%$17,595
    2012$1,249 +457.1%$17,595 -1.5%
    2010$224 -90%$17,859 -5%
    2009$2,249 -1.4%$18,802 -1.3%
    2008$2,283 +0.9%$19,055 -1%
    2007$2,262 +0.6%$19,251 +1.2%
    2006$2,249 $19,021 +9.3%
    2005-- $17,400
    Find assessor info on the county website

    Neighborhood: Southdowns

    Nearby schools

    GreatSchools rating
    Schools provided by the listing agent
    • Elementary: Scarborough
    • Middle: Indian Trail
    • High: Olathe South

    Source: Heartland MLS as distributed by MLS GRID. This data may not be complete. We recommend contacting the local school district to confirm school assignments for this home.

    Get a cash offer in 3 minutes
    Find out how much your home could sell for in as little as 3 minutes with a no-obligation cash offer.
    Estimated market value
    $366,000
    Get a cash offer in 3 minutes
    Find out how much your home could sell for in as little as 3 minutes with a no-obligation cash offer.
    Estimated market value
    $366,000