Skip main navigation
Closed
  • $154,000

    1300 E Broadway St, Bradley, IL 60915

    3beds
    1,300sqft
    Single Family Residence
    Built in 1937
    4,263 Square Feet Lot
    $180,300 Zestimate®
    $118/sqft
    $1,756 Estimated rent

    Home value

    $180,300

    $168,000 - $191,000

    $1,756/mo

    Zestimate® history
    Loading
    Loading...

    Owner options

    List your home for rent

    $1,756/mo

    Rent Zestimate®

    Find your next renter with Zillow Rental Manager. Plus, with online applications, you can quickly screen prospective tenants – for free.

    Learn more

    $1,756/mo

    Rent Zestimate®

    Refinance and save

    $1,181/mo

    Est. payment

    Refinancing to a lower rate could help reduce your monthly payments and save thousands over the life of the loan.

    See today's rates

    $1,181/mo

    Est. payment

    Explore your selling options

    Work with a Zillow partner agent

    Leverage their expertise and Zillow's premium Showcase listings to get your home seen by more buyers.

    Get started

    List with your own agent

    Get your home in front of millions of buyers by listing it on Zillow.

    Learn how to do it

    Sell it yourself

    Take full control of how buyers see your home on Zillow by listing For Sale by Owner (FSBO).

    List your home

    What's special

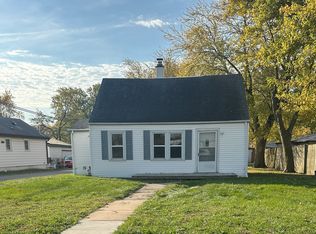
    You must see this 3 BEDROOM, 2 bath HOME in Bradley! It's hard to find homes in this price range! This home does have A BEDROOM ON THE 1ST FLOOR and 2 bedrooms upstairs. Both floors have full bathrooms. OPEN FLOOR PLAN so you can look in on family while working in the kitchen. The FULL BASEMENT has the furnace, etc. Go outside to the FRONT DECK to help create memories with friends! The shed will hold yard tools to help keep as much SPACE IN THE GARAGE as possible. Within 2 blocks to 2 parks with ONE LARGE PARK that has a baseball field, play area, pavilion for picnics, WALKING TRACK plus coming soon in 2024...a SPLASH PAD! Some of the places located NEARBY are restaurants such as Hoppy Pig, OASIS GRILL, Wendy's, Yolks & Berries, OBERWEIS ICE CREAM and more. SHOPPING AND SERVICES like EMBRACE CONSIGNMENT, Cinderella Shoes, BRADLEY ANIMAL HOSPITAL, Kulacz & Sons Heating and Cooling, TURK FURNITURE, Keast Electric, EXPLORATION STATION Children's Museum, KING MUSIC, Strickler Planetarium, ADVENTURE COMMONS, Perry Farm, KANKAKEE RIVER STATE PARK and more! OLIVET UNIVERSITY, Bradley East School, Bradley/Bourbonnais Community High School and Kankakee Community College (KCC) for your EDUCATIONAL needs! BBCHS is highly rated - RATED #2 in Kankakee County by U. S. NEWS & WORLD REPORT! Experience Bradley and its HIGH QUALITY OF LIFE and lower cost of living including the 100% REBATE of the Village's portion of the PROPERTY TAXES, while traveling on I-57 only about an hour to DOWNTOWN CHICAGO. The CENTRAL LOCATION is just a few blocks from Rt 45, Olivet, Perry Farm, BBCHS and EXPLORATION STATION! Don't miss this opportunity for a 2 story home CENTRALLY LOCATED in Bradley for only about $155,000! Ask for 1 year AHS brand HOME WARRANTY. Start Packin'!

    Zillow last checked:

    Listing updated:

    Listed by:

    Berry McCracken, GRI,SRES 815-954-7761,

    Coldwell Banker Realty

    Bought with:

    Cindy Olson-Purdy

    Berkshire Hathaway HomeServices Speckman Realty

    Source: MRED as distributed by MLS GRID,MLS#: 11864704MLS Logo

    Facts & features

    Interior

    Bedrooms & bathrooms
    • Bedrooms: 3
    • Bathrooms: 2
    • Full bathrooms: 2
    Rooms
    • Room types: No additional rooms
    Primary bedroom
    • Features: Flooring (Carpet), Window Treatments (All)
    • Level: Second
    • Area: 144 Square Feet
    • Dimensions: 12X12
    Bedroom 2
    • Features: Flooring (Carpet), Window Treatments (All)
    • Level: Second
    • Area: 168 Square Feet
    • Dimensions: 14X12
    Bedroom 3
    • Features: Flooring (Hardwood), Window Treatments (All)
    • Level: Main
    • Area: 117 Square Feet
    • Dimensions: 13X9
    Kitchen
    • Features: Kitchen (Eating Area-Table Space), Flooring (Ceramic Tile), Window Treatments (All)
    • Level: Main
    • Area: 252 Square Feet
    • Dimensions: 21X12
    Living room
    • Features: Flooring (Hardwood), Window Treatments (All)
    • Level: Main
    • Area: 264 Square Feet
    • Dimensions: 24X11
    Heating
    • Natural Gas, Forced Air
    Cooling
    • Central Air
    Appliances
    • Included: Range, Dishwasher, Refrigerator, Gas Water Heater
    • Laundry: Gas Dryer Hookup, Electric Dryer Hookup
    Features
    • 1st Floor Bedroom, 1st Floor Full Bath, Walk-In Closet(s)
    • Flooring: Hardwood
    • Basement: Unfinished,Full
    • Attic: Unfinished
    Interior area
    • Total structure area: 0
    • Total interior livable area: 1,300 sqft

    Property

    Parking
    • Total spaces: 1.5
    • Parking features: Concrete, On Site, Garage Owned, Detached, Garage
    • Garage spaces: 1.5
    Accessibility
    • Accessibility features: No Disability Access
    Features
    • Stories: 2
    • Patio & porch: Deck
    • Fencing: Fenced
    Lot
    • Size: 4,263 Square Feet
    • Dimensions: 49X87
    • Features: Corner Lot, Mature Trees
    Details
    • Additional structures: Shed(s)
    • Parcel number: 17092820900100
    • Zoning: SINGL
    • Special conditions: Home Warranty
    • Other equipment: TV-Dish, Ceiling Fan(s)

    Construction

    Type & style
    • Home type: SingleFamily
    • Architectural style: Traditional
    • Property subtype: Single Family Residence
    Materials
    • Vinyl Siding
    • Foundation: Block
    • Roof: Asphalt
    Condition
    • New construction: No
    • Year built: 1937
    Details
    • Warranty included: Yes

    Utilities & green energy

    • Electric: Circuit Breakers, 100 Amp Service
    • Sewer: Public Sewer
    • Water: Public

    Community & HOA

    Community
    • Features: Park, Curbs, Street Lights, Street Paved
    • Security: Carbon Monoxide Detector(s)
    HOA
    • Services included: None
    Location
    • Region: Bradley

    Financial & listing details

    • Price per square foot: $118/sqft
    • Tax assessed value: $120,567
    • Annual tax amount: $2,501
    • Date on market: 8/19/2023
    • Listing terms: Conventional
    • Ownership: Fee Simple

    Price history

    DateEventPrice
    6/26/2025Listing removed$1,700$1/sqft
    Source: Zillow Rentals Report a problem
    5/29/2025Listed for rent$1,700+6.3%$1/sqft
    Source: Zillow Rentals Report a problem
    6/4/2024Listing removed--
    Source: Zillow Rentals Report a problem
    5/31/2024Price change$1,600-5.9%$1/sqft
    Source: Zillow Rentals Report a problem
    5/15/2024Listed for rent$1,700$1/sqft
    Source: Zillow Rentals Report a problem
    9/26/2023Sold$154,000-0.6%$118/sqft
    Source: MRED as distributed by MLS GRID #11864704 Report a problem
    8/23/2023Contingent$154,987$119/sqft
    Source: MRED as distributed by MLS GRID #11864704 Report a problem
    8/19/2023Listed for sale$154,987+115.3%$119/sqft
    Source: MRED as distributed by MLS GRID #11864704 Report a problem
    3/24/2021Listing removed--
    Source: Owner Report a problem
    8/28/2015Sold$72,000-15.3%$55/sqft
    Source: MRED as distributed by MLS GRID #08974085 Report a problem
    5/29/2015Price change$85,000-5.5%$65/sqft
    Source: Owner Report a problem
    4/5/2015Price change$89,900-5.4%$69/sqft
    Source: Owner Report a problem
    2/28/2015Price change$95,000-2.1%$73/sqft
    Source: Owner Report a problem
    8/19/2014Price change$97,000-2%$75/sqft
    Source: Owner Report a problem
    7/17/2014Price change$99,000-9.9%$76/sqft
    Source: Owner Report a problem
    6/12/2014Price change$109,900-8.3%$85/sqft
    Source: Owner Report a problem
    5/28/2014Listed for sale$119,900+126.2%$92/sqft
    Source: Owner Report a problem
    3/30/2009Sold$53,000-37.6%$41/sqft
    Source: Public Record Report a problem
    10/10/2006Sold$85,000$65/sqft
    Source: Agent Provided Report a problem

    Public tax history

    YearProperty taxesTax assessment
    2024$3,512 +31%$40,189 +13.1%
    2023$2,680 +7.2%$35,536 +9.6%
    2022$2,501 +1.9%$32,424 +2.3%
    2021$2,455 +11.5%$31,710 +7.6%
    2020$2,201 -1.1%$29,480 +3%
    2019$2,225 +5.3%$28,621 +3.4%
    2018$2,113 $27,680 +2.5%
    2017$2,113 +5%$27,005 +3.4%
    2016$2,013 +1%$26,118 +1.1%
    2015$1,993 $25,842 +5.3%
    2014$1,993 $24,550 -3.1%
    2013-- $25,332 -10.4%
    2012-- $28,274 -7%
    2011-- $30,387 +3.6%
    2009$1,857 -37.2%$29,330 -25.1%
    2008$2,958 $39,148 +38.3%
    2002-- $28,307 +2%
    2001-- $27,752 +4%
    2000-- $26,684
    Find assessor info on the county website

    Neighborhood: 60915

    Nearby schools

    GreatSchools rating
    Schools provided by the listing agent
    • High: Bradley-Bourbonnais Cons Hs
    • District: 61

    Source: MRED as distributed by MLS GRID. This data may not be complete. We recommend contacting the local school district to confirm school assignments for this home.

    Get pre-qualified for a loan
    At Zillow Home Loans, we can pre-qualify you in as little as 5 minutes with no impact to your credit score.

    An equal housing lender. NMLS #10287.