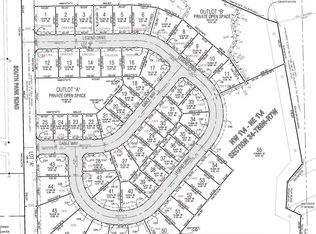
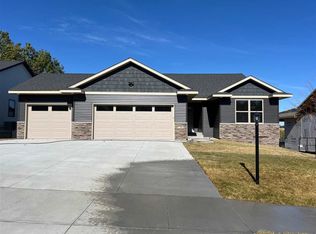
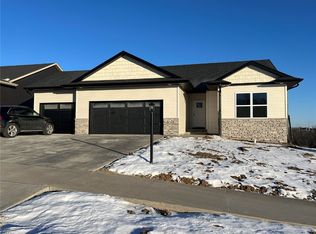
Corner lot. Walkout basement. Washer & dryer included. This one's checking boxes before you even walk in. This 5 bed, 3 bath ranch offers main floor living at its best — a finished walkout basement that walks out to its own patio, complete with a family room for extra space, main floor laundry, and a living room fireplace made for Iowa winters. Step off the dining room onto the deck and head right down into the yard for easy indoor-outdoor flow, or unwind on the deck taking in the excellent views this corner lot has to offer. The primary suite includes a large walk-in closet, and a 3-car attached garage rounds it all out. Move-in ready and thoughtfully laid out — this one's worth seeing in person.
Sold for $535,000
Zillow last checked:
Listing updated:
Bought with:
Taylor Blazek
Urban Acres Real Estate
Source: Iowa City Area AOR,MLS#: 202605160
Price history
| Date | Event | Price |
|---|---|---|
| 10/5/2026 | Sold | $535,000-1.8%$197/sqft |
Source:  Iowa City Area AOR #202605160 Report a problem Iowa City Area AOR #202605160 Report a problem | ||
| 8/25/2026 | Pending sale | $545,000$201/sqft |
Source:  CRAAR, CDRMLS #2605909 Report a problem CRAAR, CDRMLS #2605909 Report a problem | ||
| 8/24/2026 | Listed for sale | $545,000+11.2%$201/sqft |
Source: Iowa City Area AOR #202605160 Report a problem | ||
| 1/5/2024 | Sold | $489,900$181/sqft |
Source: Iowa City Area AOR #202302128 Report a problem | ||
| 12/10/2023 | Pending sale | $489,900$181/sqft |
Source: CRAAR, CDRMLS #2302431 Report a problem | ||
| 12/10/2023 | Contingent | $489,900$181/sqft |
Source: Iowa City Area AOR #202302128 Report a problem | ||
| 10/10/2023 | Price change | $489,900-2%$181/sqft |
Source: Iowa City Area AOR #202302128 Report a problem | ||
| 4/18/2023 | Listed for sale | $499,900+2%$184/sqft |
Source: Iowa City Area AOR #202302128 Report a problem | ||
| 3/23/2022 | Listed for sale | $489,900$181/sqft |
Source: Iowa City Area AOR #202201596 Report a problem | ||
Sell for more on Zillow
Get a Zillow Showcase℠ listing at no additional cost and you could sell for .
$535,000
2% more
+$10,700
With Zillow Showcase(estimated)
$545,700
