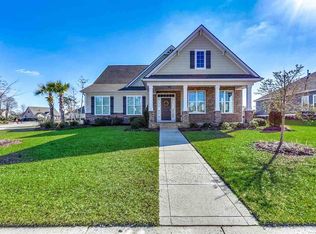
Stockton II plan. 3 bedroom split plan with sunroom on first floor and 1 bed and bath on second floor. Large open family and kitchen area. Kitchen features stainless steel appliances, 5 burner gas range, granite counter tops. Master bath features large tile walk in shower with seat. Sunroom is truly a sunroom. Window galore. Elegant staircase leading to 4th bedroom. PLEASE NOTE PICTURES OF THIS HOME ARE OF A SIMILAR INVENTORY HOME AND ARE SHOWN TO GIVE AN IDEA OF LAYOUT AND ROOM SIZES. PICTURES WILL BE UPDATED AS SOON AS THE HOME IS COMPLETED.
This property is not currently displayed as for sale or rent on Zillow. This may be different from what's on other websites or public sources.