Skip main navigation
Sold for $90,000
  • $90,000

    1300 E Lafayette St APT 2204, Detroit, MI 48207

    1beds
    755sqft
    Stock Cooperative
    Built in 1964
    -- sqft lot
    $39,200 Zestimate®
    $119/sqft
    $1,312 Estimated rent

    Home value

    $39,200

    $36,000 - $43,000

    $1,312/mo

    Zestimate® history
    Loading
    Loading...

    Owner options

    List your home for rent

    $1,312/mo

    Rent Zestimate®

    Find your next renter with Zillow Rental Manager. Plus, with online applications, you can quickly screen prospective tenants – for free.

    Learn more

    $1,312/mo

    Rent Zestimate®

    Refinance and save

    $1,478/mo

    Est. payment

    Refinancing to a lower rate could help reduce your monthly payments and save thousands over the life of the loan.

    See today's rates

    $1,478/mo

    Est. payment

    Explore your selling options

    Work with a Zillow partner agent

    Leverage their expertise and Zillow's premium Showcase listings to get your home seen by more buyers.

    Get started

    List with your own agent

    Get your home in front of millions of buyers by listing it on Zillow.

    Learn how to do it

    Sell it yourself

    Take full control of how buyers see your home on Zillow by listing For Sale by Owner (FSBO).

    List your home

    What's special


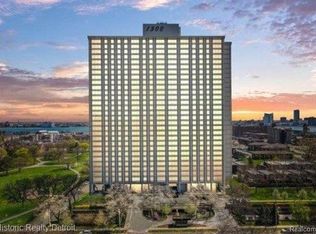
    LISTED & SOLD THE SAME DAY! Elevated Riverfront Living in a Mid-Century Modern Detroit Icon! Bright, open, and thoughtfully designed, Unit 2204 at 1300 E. Lafayette offers a unique blend of modern updates and classic mid-century appeal. This one-bedroom, one-bath south-facing condo sits high on the 22ndd floor, offering panoramic views of the Detroit River and the vibrant international waterway below. Life at 1300 E. Lafayette offers more than just a beautiful home — it’s a gateway to a luxury lifestyle. Residents enjoy two heated outdoor pools, tennis courts nestled among green space, a well-appointed fitness center, 24-hour concierge service, and secure entry. The building’s on-site laundry, optional parking, and classic mid-century modern architecture make daily living both stylish and seamless.

    Zillow last checked:

    Listing updated:

    Listed by:

    Jason Hill 313-220-4820,

    Historic Realty Detroit

    Bought with:

    Jason Hill, 6504385978

    Historic Realty Detroit

    Source: Realcomp II,MLS#: 20251015914MLS Logo

    Facts & features

    Interior

    Bedrooms & bathrooms
    • Bedrooms: 1
    • Bathrooms: 1
    • Full bathrooms: 1
    Primary bedroom
    • Level: Entry
    • Area: 132
    • Dimensions: 11 X 12
    Primary bathroom
    • Level: Entry
    Kitchen
    • Level: Entry
    • Area: 72
    • Dimensions: 8 X 9
    Living room
    • Level: Entry
    • Area: 380
    • Dimensions: 19 X 20
    Heating
    • Forced Air, Heat Pump
    Cooling
    • Central Air, Chiller Cooling System
    Appliances
    • Included: Disposal, Energy Star Qualified Refrigerator, Free Standing Electric Oven, Free Standing Electric Range, Microwave, Stainless Steel Appliances
    • Laundry: Common Area
    Features
    • High Speed Internet, Water Sense Labeled Faucets, Water Sense Labeled Showerheads
    • Basement: Common,Finished,Walk Out Access
    • Has fireplace: No
    Interior area
    • Total interior livable area: 755 sqft
    • Finished area above ground: 755

    Property

    Parking
    • Parking features: Assigned 1 Space, Attached, Basement, Covered, Direct Access, Drive Through, No Garage
    Accessibility
    • Accessibility features: Accessible Approach With Ramp, Accessible Common Area, Accessible Elevator Installed, Accessible For Hearing Impairment
    Features
    • Levels: One
    • Stories: 1
    • Entry location: GroundLevel
    • Patio & porch: Breezeway, Patio
    • Exterior features: Gate House, Grounds Maintenance, Lighting, Tennis Courts
    • Pool features: In Ground, Outdoor Pool
    • Fencing: Fenced
    • Waterfront features: River Front
    • Body of water: Detroit River
    Details
    • Parcel number: W05I000100C99
    • Special conditions: Short Sale No,Standard

    Construction

    Type & style
    • Home type: Cooperative
    • Architectural style: Contemporary,High Rise
    • Property subtype: Stock Cooperative
    Materials
    • Concrete
    • Foundation: Basement, Block
    Condition
    • New construction: No
    • Year built: 1964
    • Major remodel year: 2022
    Details
    • Warranty included: Yes

    Utilities & green energy

    • Sewer: Public Sewer, Sewer At Street
    • Water: Public, Waterat Street

    Community & neighborhood

    Security
    • Security features: Twenty Four Hour Security, Building Security, Closed Circuit Cameras, Exterior Video Surveillance, Fire Alarm, Fire Sprinkler System, Gated Community, Security Patrol, Smoke Detectors
    Community
    • Community features: Clubhouse, Fitness Center, Sidewalks, Tennis Courts
    Location
    • Region: Detroit
    • Subdivision: SOUTH LAFAYETTE PARK SUB (ALSO PG 64)

    HOA & financial

    HOA
    • Has HOA: Yes
    • HOA fee: $1,098 monthly
    • Services included: Cable TV, Gas, Maintenance Grounds, Maintenance Structure, Pest Control, Security, Sewer, Snow Removal, Trash, Water
    • Association phone: 313-567-7400

    Other

    Other facts
    • Listing agreement: Exclusive Right To Sell
    • Listing terms: Cash,Conventional

    Price history

    DateEventPrice
    8/4/2025Sold$90,000-9.1%$119/sqft
    Source: Realcomp II #20251015914 Report a problem
    7/10/2025Pending sale$99,000$131/sqft
    Source: Realcomp II #20251015914 Report a problem
    7/10/2025Listed for sale$99,000$131/sqft
    Source: Realcomp II #20251015914 Report a problem

    Public tax history

    Tax history is unavailable.

    Neighborhood: Lafayette Park

    Nearby schools

    GreatSchools rating
    Get pre-qualified for a loan
    At Zillow Home Loans, we can pre-qualify you in as little as 5 minutes with no impact to your credit score.

    An equal housing lender. NMLS #10287.