WOW! Spectacular city living and views from this 26th floor completely updated condo. Wood floors through most with ceramic in the fully updated bath. Kitchen is also updated with granite counters and stainless appliances. Your key to city living and lifestyle awaits in this chic condo.
Sold for $117,500
$117,500
1300 E Lafayette St APT 2611, Detroit, MI 48207
1beds
845sqft
Stock Cooperative
Built in 1964
-- sqft lot
$96,500 Zestimate®
$139/sqft
$1,360 Estimated rent
Home value
$96,500
$83,000 - $111,000
$1,360/mo
Zestimate® history
Owner options
List your home for rent
$1,360/mo
Rent Zestimate®
Find your next renter with Zillow Rental Manager. Plus, with online applications, you can quickly screen prospective tenants – for free.
$1,360/mo
Rent Zestimate®
Refinance and save
$1,500/mo
Est. payment
Refinancing to a lower rate could help reduce your monthly payments and save thousands over the life of the loan.
$1,500/mo
Est. payment
Explore your selling options
Work with a Zillow partner agent
Leverage their expertise and Zillow's premium Showcase listings to get your home seen by more buyers.
Get startedList with your own agent
Get your home in front of millions of buyers by listing it on Zillow.
Learn how to do itSell it yourself
Take full control of how buyers see your home on Zillow by listing For Sale by Owner (FSBO).
List your homeWhat's special
Zillow last checked:
Listing updated:
Listed by:
Donna J Bousson 248-515-1843,
Century 21 Curran & Oberski
Bought with:
Andrew Huckleby, 6501397833
Signature Sotheby's International Realty Bham
Source: Realcomp II,MLS#: 20230065990
Facts & features
Interior
Bedrooms & bathrooms
- Bedrooms: 1
- Bathrooms: 1
- Full bathrooms: 1
Primary bedroom
- Level: Entry
- Dimensions: 11 x 18
Other
- Level: Entry
- Dimensions: 7 x 10
Dining room
- Level: Entry
- Dimensions: 11 x 8
Kitchen
- Level: Entry
- Dimensions: 9 x 8
Living room
- Level: Entry
- Dimensions: 11 x 13
Heating
- Forced Air, Natural Gas
Cooling
- Central Air
Appliances
- Included: Dishwasher, Free Standing Electric Range, Free Standing Refrigerator, Microwave, Stainless Steel Appliances
- Laundry: Common Area, Other
Features
- Elevator, Entrance Foyer
- Has basement: No
- Has fireplace: No
Interior area
- Total interior livable area: 845 sqft
- Finished area above ground: 845
Property
Parking
- Total spaces: 6
- Parking features: Assigned 1 Space, Sixor More Car Garage, Attached, Covered, Direct Access, Parking Structure
- Attached garage spaces: 6
Features
- Levels: One
- Stories: 1
- Entry location: GroundLevel
- Exterior features: Grounds Maintenance, Lighting, Tennis Courts
- Pool features: Community, In Ground, Outdoor Pool
Details
- Parcel number: W05I000100C99
- Special conditions: Short Sale No,Standard
Construction
Type & style
- Home type: Cooperative
- Architectural style: High Rise
- Property subtype: Stock Cooperative
Materials
- Brick
- Foundation: Pillar Post Pier
Condition
- New construction: No
- Year built: 1964
Utilities & green energy
- Sewer: Public Sewer
- Water: Public
Community & HOA
Community
- Features: Fitness Center, Sidewalks, Tennis Courts
- Security: Twenty Four Hour Security, Building Security, Fire Alarm, Fire Sprinkler System, Smoke Detectors
- Subdivision: SOUTH LAFAYETTE PARK SUB (ALSO PG 64)
HOA
- Has HOA: Yes
- Services included: Cable TV, Gas, Maintenance Grounds, Maintenance Structure, Other, Security, Sewer, Snow Removal, Trash
- HOA fee: $1,003 monthly
- HOA phone: 313-567-7400
Location
- Region: Detroit
Financial & listing details
- Price per square foot: $139/sqft
- Date on market: 8/14/2023
- Cumulative days on market: 44 days
- Listing agreement: Exclusive Right To Sell
- Listing terms: Cash
- Exclusions: Exclusion(s) Do Not Exist
Price history
| Date | Event | Price |
|---|---|---|
| 3/8/2024 | Sold | $117,500-6%$139/sqft |
Source:  Realcomp II #20230065990 Report a problem Realcomp II #20230065990 Report a problem | ||
| 3/7/2024 | Pending sale | $125,000$148/sqft |
Source: Realcomp II #20230065990 Report a problem | ||
| 8/14/2023 | Listed for sale | $125,000+39%$148/sqft |
Source: Realcomp II #20230065990 Report a problem | ||
| 3/29/2016 | Listing removed | $89,900$106/sqft |
Source: O'Connor Realty #216022712 Report a problem | ||
| 3/12/2016 | Listed for sale | $89,900$106/sqft |
Source: O'Connor Realty #216022712 Report a problem | ||
Public tax history
Tax history is unavailable.
Neighborhood: Lafayette Park
Nearby homes
- $275,0003 bd3 ba1.6k sqft1300 E Lafayette #1307, Detroit, MI 48207Sold
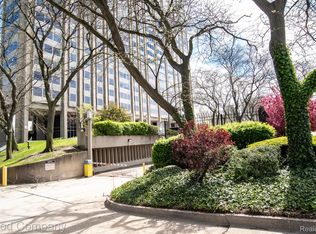
- $90,0001 bd1 ba782 sqft1300 Lafayette E #2708, Detroit, MI 48207Sold
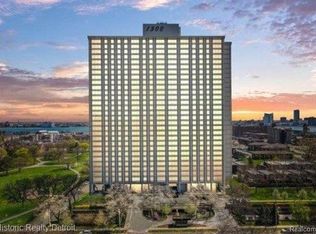
- $95,0001 bd1 ba767 sqft1300 E Lafayette St #2205, Detroit, MI 48207Sold

- $75,0001 bd1 ba783 sqft1300 E Lafayette St APT 403, Detroit, MI 48207Sold
- $59,6001 bd1 ba432k sqft1300 E Lafayette St S #303, Detroit, MI 48207Off Market
- $88,2501 bd1 ba782 sqft1300 E Lafayette St APT 2308, Detroit, MI 48207Sold
- $125,0001 bd1 ba783 sqft1300 E Lafayette St #1403, Detroit, MI 48207Sold
- $86,0001 bd1 ba800 sqft1300 E Lafayette St APT 2608, Detroit, MI 48207Sold
- $140,0002 bd2 ba1.2k sqft1300 E Lafayette St APT 1312, Detroit, MI 48207Sold
Nearby schools
GreatSchools rating
- 7/10Chrysler Elementary SchoolGrades: PK-5Distance: 0.2 mi
- 4/10Bunche Elementary-Middle SchoolGrades: PK-8Distance: 0.8 mi
- 6/10Martin Luther King Jr Senior High SchoolGrades: 9-12Distance: 1 mi


Get pre-qualified for a loan
At Zillow Home Loans, we can pre-qualify you in as little as 5 minutes with no impact to your credit score.An equal housing lender. NMLS #10287.
- Michigan
- Wayne County
- Detroit
- 48207
- Lafayette Park
- 1300 E Lafayette St Apartment 2611
Nearby cities
Nearby neighborhoods
Nearby zip codes
Other Detroit Topics
