Skip main navigation
Closed
  • Price Unknown

    1300 E Melanie Lane, Ozark, MO 65721

    4beds
    2,755sqft
    Single Family Residence
    Built in 1979
    0.58 Acres Lot
    $314,000 Zestimate®
    $--/sqft
    $2,315 Estimated rent

    Home value

    $314,000

    $286,000 - $345,000

    $2,315/mo

    Zestimate® history
    Loading
    Loading...

    Owner options

    List your home for rent

    $2,315/mo

    Rent Zestimate®

    Find your next renter with Zillow Rental Manager. Plus, with online applications, you can quickly screen prospective tenants – for free.

    Learn more

    $2,315/mo

    Rent Zestimate®

    Refinance and save

    Refinancing to a lower rate could help reduce your monthly payments and save thousands over the life of the loan.

    See today's rates

    Explore your selling options

    Work with a Zillow partner agent

    Leverage their expertise and Zillow's premium Showcase listings to get your home seen by more buyers.

    Get started

    List with your own agent

    Get your home in front of millions of buyers by listing it on Zillow.

    Learn how to do it

    Sell it yourself

    Take full control of how buyers see your home on Zillow by listing For Sale by Owner (FSBO).

    List your home

    What's special

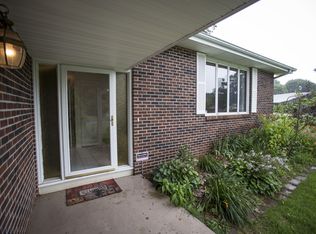
    Don't miss this amazing one-owner all-brick basement home in the heart of Ozark, nestled on over half an acre! With over 3,000 sq. ft. of living space, this quality-built gem features multiple living areas, beautiful hardwood floors, and tons of recent updates--including a newer roof, HVAC system, and water softener.You'll love the spacious master bedroom with a walk-in shower and access to the covered back deck, perfect for relaxing mornings or quiet evenings. Stay cozy all winter with two wood-burning fireplaces, including a thermostat-controlled fireplace in the basement that can heat the entire home.The basement offers even more space with a large second living area, a wet bar, and a non-conforming 4th bedroom--ideal for guests or entertaining. Additional perks include an oversized garage, a backyard shed, and a carport for extra storage and parking.This is a well-maintained, spacious home full of charm and ready for your personal touch. Schedule your private tour today--this one is a must-see!

    Zillow last checked:

    Listing updated:

    Listed by:

    VIRIDIAN GROUP 417-598-3261,

    Keller Williams

    Bought with:

    Rhett Smillie, 1999096866

    Keller Williams

    Source: SOMOMLS as distributed by MLS GRID,MLS#: 60295931MLS Logo

    Facts & features

    Interior

    Bedrooms & bathrooms
    • Bedrooms: 4
    • Bathrooms: 4
    • Full bathrooms: 3
    • 1/2 bathrooms: 1
    Heating
    • Central, Natural Gas
    Cooling
    • Central Air
    Appliances
    • Included: Dishwasher, Free-Standing Electric Oven, Built-In Electric Oven, Microwave, Water Softener Owned
    • Laundry: W/D Hookup
    Features
    • Walk-in Shower, Beamed Ceilings
    • Flooring: Carpet, Tile, Hardwood
    • Basement: Concrete,Finished,Storage Space,Interior Entry,Walk-Up Access,Partially Finished,Full
    • Has fireplace: Yes
    • Fireplace features: Family Room, Basement, Two or More, Wood Burning, Living Room
    Interior area
    • Total structure area: 3,155
    • Total interior livable area: 2,755 sqft
    • Finished area above ground: 1,647
    • Finished area below ground: 1,108

    Property

    Parking
    • Total spaces: 4
    • Parking features: Garage Faces Front
    • Attached garage spaces: 4
    • Carport spaces: 2
    Features
    • Levels: One
    • Stories: 1
    • Patio & porch: Patio, Covered, Front Porch
    • Fencing: Partial
    Lot
    • Size: 0.58 Acres
    • Dimensions: 138 x 182
    Details
    • Additional structures: Shed(s)
    • Parcel number: 110726004004001000

    Construction

    Type & style
    • Home type: SingleFamily
    • Property subtype: Single Family Residence
    Materials
    • Brick
    • Foundation: Poured Concrete
    Condition
    • Year built: 1979

    Utilities & green energy

    • Sewer: Public Sewer
    • Water: Public

    Community & neighborhood

    Location
    • Region: Ozark
    • Subdivision: Sun Ridge

    Other

    Other facts
    • Listing terms: Cash,VA Loan,FHA,Conventional

    Price history

    DateEventPrice
    7/1/2025Sold--
    Source: SOMOMLS as distributed by MLS GRID #60295931 Report a problem
    6/2/2025Pending sale$309,900$112/sqft
    Source: SOMOMLS as distributed by MLS GRID #60295931 Report a problem
    5/31/2025Listed for sale$309,900$112/sqft
    Source: SOMOMLS as distributed by MLS GRID #60295931 Report a problem

    Public tax history

    YearProperty taxesTax assessment
    2025$1,812 +8.1%$29,280 +9.3%
    2024$1,677 +0.1%$26,790
    2023$1,675 +6.2%$26,790 +6.4%
    2022$1,577 $25,180
    2021-- $25,180 +9.3%
    2020-- $23,030
    2019-- $23,030
    2018-- $23,030
    2017$1,351 $23,030
    2016$1,351 $23,030
    2015$1,351 +1.6%$23,030 +0.4%
    2014$1,329 +10071.8%$22,930
    2013$13 $22,930 -51.5%
    2011$13 $47,320

    Find assessor info on the county website

    Neighborhood: 65721

    Nearby schools

    GreatSchools rating
    Schools provided by the listing agent
    • Elementary: OZ East
    • Middle: Ozark
    • High: Ozark

    Source: SOMOMLS as distributed by MLS GRID. This data may not be complete. We recommend contacting the local school district to confirm school assignments for this home.

    Sell for more on Zillow
    Get a Zillow Showcase℠ listing at no additional cost and you could sell for .
    $314,000
    2% more
    +$6,280
    With Zillow Showcase(estimated)
    $320,280