Welcome to 1300 E. Walnut Street in Goldsboro--a beautifully restored home that blends classic charm with thoughtful, modern updates. This home has been extensively renovated to include new plumbing, electrical, ductwork, and HVAC, while previous improvements include a newer roof and windows, giving buyers peace of mind from top to bottom.
Inside, you'll find original hardwood floors that have been lovingly restored, adding warmth and character throughout. The layout has been thoughtfully reworked to create three spacious bedrooms, each with added closet space for everyday functionality. The full bathroom has been tastefully updated with tile flooring, a tiled shower, and stylish fixtures that feel both fresh and timeless.
Natural light pours into the home through an abundance of windows, creating a bright and inviting atmosphere. The kitchen is truly a standout, featuring custom cabinetry, an island with storage and bar seating, counter space, and a deep farmhouse sink. The refrigerator is included, and there is space near the back entry for a stackable washer and dryer setup.
The living room offers a cozy focal point with a fireplace (currently not in use), and with natural gas already servicing the home--for the tankless water heater--there is potential for gas logs if desired.
Out front, the expansive porch adds incredible curb appeal and provides the perfect spot to relax and enjoy a quiet morning or evening.
Ideally located in Goldsboro, this home is just minutes from downtown, Seymour Johnson Air Force Base, and major roadways, making daily commuting simple and convenient.
This home has been beautifully brought back to life and is ready for its next chapter--don't miss your opportunity to make it yours!
Sold for $215,000
Zestimate®
$215,000
1300 E Walnut Street, Goldsboro, NC 27530
3beds
1,269sqft
Single Family Residence
Built in 1922
7,405 Square Feet Lot
$215,000 Zestimate®
$169/sqft
$1,326 Estimated rent
Home value
$215,000
$204,000 - $226,000
$1,326/mo
Zestimate® history
Owner options
List your home for rent
$1,326/mo
Rent Zestimate®
Find your next renter with Zillow Rental Manager. Plus, with online applications, you can quickly screen prospective tenants – for free.
$1,326/mo
Rent Zestimate®
Refinance and save
$1,383/mo
Est. payment
Refinancing to a lower rate could help reduce your monthly payments and save thousands over the life of the loan.
$1,383/mo
Est. payment
Explore your selling options
Work with a Zillow partner agent
Leverage their expertise and Zillow's premium Showcase listings to get your home seen by more buyers.
Get startedList with your own agent
Get your home in front of millions of buyers by listing it on Zillow.
Learn how to do itSell it yourself
Take full control of how buyers see your home on Zillow by listing For Sale by Owner (FSBO).
List your homeWhat's special
Three spacious bedroomsBright and inviting atmosphereNewer roof and windowsAdded closet space
Zillow last checked:
Listing updated:
Listed by:
Lauren Maurer 252-347-5329,
Down Home Realty And Property Management, LLC
Bought with:
Catherine Tanner, 313906
Atlantic Coastal Real Estate, Llc
Source: Hive MLS,MLS#: 100566253 Originating MLS: MLS of Goldsboro
Originating MLS: MLS of GoldsboroFacts & features
Interior
Bedrooms & bathrooms
- Bedrooms: 3
- Bathrooms: 1
- Full bathrooms: 1
Rooms
- Room types: Master Bedroom, Bedroom 2, Bedroom 3, Living Room, Dining Room
Primary bedroom
- Level: Main
Bedroom 2
- Level: Main
Bedroom 3
- Level: Main
Dining room
- Level: Main
Kitchen
- Level: Main
Living room
- Level: Main
Heating
- Heat Pump, Electric, Forced Air
Cooling
- Central Air, Heat Pump
Appliances
- Included: Built-In Microwave, Refrigerator, Dishwasher, Electric Range
- Laundry: In Kitchen
Features
- High Ceilings, Kitchen Island, Blinds/Shades
- Flooring: Tile, Hardwood
- Basement: Crawl Space
Interior area
- Total structure area: 1,269
- Total interior livable area: 1,269 sqft
Property
Parking
- Parking features: Unpaved
Features
- Levels: One
- Patio & porch: Covered, Front Porch
- Fencing: None
- Has view: Yes
- View description: See Remarks
- Frontage type: See Remarks
Lot
- Size: 7,405 Square Feet
- Dimensions: 50 x 150 x 50 x 150
Details
- Parcel number: 12000007001011
- Zoning: R-6
- Special conditions: Standard
Construction
Type & style
- Home type: SingleFamily
- Property subtype: Single Family Residence
Materials
- Vinyl Siding, Wood Frame
- Foundation: Block, Crawl Space
- Roof: Shingle
Condition
- New construction: No
- Year built: 1922
Utilities & green energy
- Sewer: Public Sewer
- Water: Public
- Utilities for property: Natural Gas Connected, Sewer Connected, Water Connected
Community & HOA
Community
- Subdivision: Not In Subdivision
HOA
- Has HOA: No
Location
- Region: Goldsboro
Financial & listing details
- Price per square foot: $169/sqft
- Tax assessed value: $89,270
- Annual tax amount: $962
- Date on market: 4/10/2026
- Cumulative days on market: 57 days
- Listing agreement: Exclusive Right To Sell
- Listing terms: Commercial,Cash,FHA,VA Loan
Price history
| Date | Event | Price |
|---|---|---|
| 7/8/2026 | Sold | $215,000-2.2%$169/sqft |
Source:  Hive MLS #100566253 Report a problem Hive MLS #100566253 Report a problem | ||
| 6/6/2026 | Pending sale | $219,900$173/sqft |
Source:  Doorify MLS #10159113 Report a problem Doorify MLS #10159113 Report a problem | ||
| 6/6/2026 | Contingent | $219,900$173/sqft |
Source: Hive MLS #100566253 Report a problem | ||
| 4/29/2026 | Price change | $219,900-4.3%$173/sqft |
Source: Doorify MLS #10159113 Report a problem | ||
| 4/10/2026 | Price change | $229,900+206.5%$181/sqft |
Source: Doorify MLS #10159113 Report a problem | ||
| 10/31/2025 | Pending sale | $75,000$59/sqft |
Source: Doorify MLS #10129628 Report a problem | ||
| 10/24/2025 | Listed for sale | $75,000$59/sqft |
Source: Hive MLS #100537807 Report a problem | ||
Public tax history
| Year | Property taxes | Tax assessment |
|---|---|---|
| 2025 | $1,175 +22.1% | $89,270 +47.8% |
| 2024 | $962 +8.2% | $60,410 |
| 2023 | $890 +3.5% | $60,410 |
| 2022 | $859 +6.4% | $60,410 |
| 2021 | $808 +1.8% | $60,410 |
| 2020 | $793 | $60,410 |
| 2019 | $793 | $60,410 +1.2% |
| 2018 | $793 +1.2% | $59,720 |
| 2017 | $784 | $59,720 |
| 2016 | -- | $59,720 |
| 2015 | $785 -0.1% | $59,720 |
| 2014 | $786 | $59,720 |
| 2013 | -- | $59,720 |
| 2011 | -- | $59,720 |
| 2007 | -- | -- |
| 2005 | -- | -- |
| 2004 | -- | -- |
| 2003 | -- | -- |
| 2002 | -- | -- |
| 2001 | -- | -- |
| 2000 | -- | -- |
Find assessor info on the county website
Neighborhood: 27530
Nearby homes
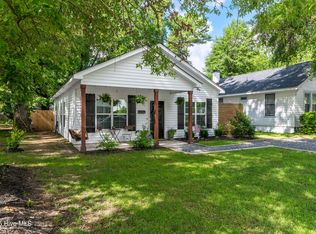
- $230,0003 bd2 ba1k sqft1302 E Walnut St, Goldsboro, NC 27530Sold
- $98,7203 bd1 ba1.4k sqft1304 E Walnut St, Goldsboro, NC 27530Off Market
- $182,5003 bd2 ba1.9k sqft1210 E Walnut St, Goldsboro, NC 27530Off Market
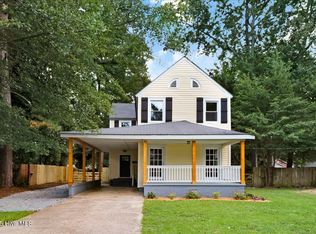
- $233,0003 bd3 ba1.7k sqft106 S Audubon Ave, Goldsboro, NC 27530Sold
- $84,3204 bd3 ba2k sqft1308 E Walnut St, Goldsboro, NC 27530Off Market
- $25,720-- bd-- ba-- sqftS Audubon Ave, Goldsboro, NC 27530Off Market
- $190,400-- bd-- ba-- sqftS Audubon Ave, Goldsboro, NC 27530Off Market
- $268,8004 bd2 ba2.1k sqft107 S Audubon Ave, Goldsboro, NC 27530Off Market
Nearby schools
GreatSchools rating
- NANorth Drive Elementary SchoolGrades: PK-2Distance: 1.2 mi
- 2/10Dillard Middle SchoolGrades: 6-8Distance: 1.1 mi
- 2/10Goldsboro High SchoolGrades: 9-12Distance: 0.6 mi
Schools provided by the listing agent
- Elementary: Carver
- Middle: Dillard
- High: Goldsboro High School
Source: Hive MLS. This data may not be complete. We recommend contacting the local school district to confirm school assignments for this home.
Get a cash offer in 3 minutes
Find out how much your home could sell for in as little as 3 minutes with a no-obligation cash offer.
Estimated market value
$215,000
Get a cash offer in 3 minutes
Find out how much your home could sell for in as little as 3 minutes with a no-obligation cash offer.
Estimated market value
$215,000
- North Carolina
- Wayne County
- Goldsboro
- 27530
- 1300 E Walnut Street
Nearby cities
Nearby neighborhoods
Nearby zip codes
Other Goldsboro Topics
