Welcome to this stunning 5-bedroom, 3-bathroom home located in the heart of Carrollton, TX! Nestled on an oversized corner lot, this move-in-ready gem offers the perfect blend of comfort and modern upgrades. Inside, you'll find luxury vinyl flooring in the kitchen, breakfast area, and laundry room, combining style and durability. The spacious layout is perfect for entertaining, while the bedrooms provide ample space for relaxation. Step outside to enjoy the newly installed privacy fence, offering a secluded retreat for outdoor activities. Additional upgrades include a new roof and a 2023 HVAC system, ensuring peace of mind for years to come. The attached 2-car garage completes this fantastic home, making it must-see. Schedule your showing today and experience the charm of this incredible property firsthand!
More pictures to come!!!!
Survey Available.
Sold
Price Unknown
1300 Edinboro Ln, Carrollton, TX 75006
5beds
2,635sqft
Single Family Residence
Built in 1992
9,670 Square Feet Lot
$508,500 Zestimate®
$--/sqft
$4,502 Estimated rent
Home value
$508,500
$458,000 - $564,000
$4,502/mo
Zestimate® history
Owner options
List your home for rent
$4,502/mo
Rent Zestimate®
Find your next renter with Zillow Rental Manager. Plus, with online applications, you can quickly screen prospective tenants – for free.
$4,502/mo
Rent Zestimate®
Refinance and save
$467/mo
Est. payment
Refinancing to a lower rate could help reduce your monthly payments and save thousands over the life of the loan.
$467/mo
Est. payment
Explore your selling options
Work with a Zillow partner agent
Leverage their expertise and Zillow's premium Showcase listings to get your home seen by more buyers.
Get startedList with your own agent
Get your home in front of millions of buyers by listing it on Zillow.
Learn how to do itSell it yourself
Take full control of how buyers see your home on Zillow by listing For Sale by Owner (FSBO).
List your homeWhat's special
Oversized corner lotSpacious layoutNewly installed privacy fence
Zillow last checked:
Listing updated:
Listed by:
Josue Chaires 0710030 214-293-7837,
OnDemand Realty 214-766-5833
Bought with:
Jovanna Salinas
OnDemand Realty
Source: NTREIS,MLS#: 20816252
Facts & features
Interior
Bedrooms & bathrooms
- Bedrooms: 5
- Bathrooms: 3
- Full bathrooms: 3
Primary bedroom
- Features: Double Vanity, Linen Closet, Walk-In Closet(s)
- Level: Second
- Dimensions: 14 x 18
Bedroom
- Features: Ceiling Fan(s), Walk-In Closet(s)
- Level: Second
- Dimensions: 13 x 13
Bedroom
- Features: Walk-In Closet(s)
- Level: Second
- Dimensions: 13 x 11
Bedroom
- Features: Walk-In Closet(s)
- Level: First
- Dimensions: 13 x 10
Bedroom
- Level: First
- Dimensions: 12 x 12
Primary bathroom
- Features: Double Vanity, Separate Shower
- Level: Second
- Dimensions: 15 x 9
Dining room
- Features: Ceiling Fan(s)
- Level: First
- Dimensions: 22 x 14
Kitchen
- Features: Breakfast Bar, Built-in Features, Pantry
- Level: First
- Dimensions: 14 x 12
Laundry
- Features: Built-in Features
- Level: First
- Dimensions: 6 x 6
Living room
- Features: Ceiling Fan(s), Fireplace
- Level: First
- Dimensions: 16 x 18
Heating
- Central, Electric, Natural Gas
Cooling
- Central Air, Gas
Appliances
- Included: Dishwasher, Electric Cooktop, Disposal, Microwave
Features
- Decorative/Designer Lighting Fixtures, Pantry, Cable TV, Walk-In Closet(s)
- Flooring: Carpet, Luxury Vinyl Plank
- Windows: Bay Window(s)
- Has basement: No
- Number of fireplaces: 1
- Fireplace features: Gas, Living Room
Interior area
- Total interior livable area: 2,635 sqft
Property
Parking
- Total spaces: 4
- Parking features: Driveway, Garage
- Attached garage spaces: 2
- Carport spaces: 2
- Covered spaces: 4
- Has uncovered spaces: Yes
Features
- Levels: Two
- Stories: 2
- Patio & porch: Covered
- Pool features: None
- Fencing: Wood
Lot
- Size: 9,670 Square Feet
- Residential vegetation: Grassed
Details
- Parcel number: 14104540010230000
Construction
Type & style
- Home type: SingleFamily
- Architectural style: Traditional,Detached
- Property subtype: Single Family Residence
Materials
- Brick
- Foundation: Slab
- Roof: Shingle
Condition
- Year built: 1992
Utilities & green energy
- Sewer: Public Sewer
- Water: Public
- Utilities for property: Electricity Available, Natural Gas Available, Sewer Available, Separate Meters, Water Available, Cable Available
Community & HOA
Community
- Security: Fire Alarm
- Subdivision: Savoy 02
HOA
- Has HOA: Yes
- Services included: Association Management
- HOA fee: $467 annually
- HOA name: Savoy II HOA
- HOA phone: 214-368-4030
Location
- Region: Carrollton
Financial & listing details
- Tax assessed value: $510,000
- Annual tax amount: $9,025
- Date on market: 1/17/2025
- Cumulative days on market: 4 days
- Listing terms: Cash,Conventional,FHA,VA Loan
- Exclusions: Personal Items, Fountains front and fountain in the patio, patio table set, curtains and two front pots.
- Electric utility on property: Yes
Price history
| Date | Event | Price |
|---|---|---|
| 2/20/2025 | Sold | -- |
Source: NTREIS #20816252 Report a problem | ||
| 1/27/2025 | Pending sale | $509,999$194/sqft |
Source: NTREIS #20816252 Report a problem | ||
| 1/21/2025 | Contingent | $509,999$194/sqft |
Source: NTREIS #20816252 Report a problem | ||
| 1/17/2025 | Listed for sale | $509,999+108.2%$194/sqft |
Source: NTREIS #20816252 Report a problem | ||
| 6/26/2014 | Listing removed | $245,000$93/sqft |
Source: Fidelity Realty #12120236 Report a problem | ||
| 4/10/2014 | Listed for sale | $245,000$93/sqft |
Source: Fidelity Realty #12120236 Report a problem | ||
Public tax history
| Year | Property taxes | Tax assessment |
|---|---|---|
| 2025 | $5,465 +16.1% | $510,000 +16.1% |
| 2024 | $4,706 -2.5% | $439,100 |
| 2023 | $4,826 -3.8% | $439,100 |
| 2022 | $5,015 +35.1% | $439,100 +41.8% |
| 2021 | $3,712 -2.3% | $309,620 |
| 2020 | $3,800 -0.7% | $309,620 |
| 2019 | $3,829 +16.1% | $309,620 +17.4% |
| 2018 | $3,299 -52.5% | $263,620 |
| 2017 | $6,953 +10.9% | $263,620 +11.4% |
| 2016 | $6,269 +50.6% | $236,550 +4% |
| 2015 | $4,164 | $227,490 |
| 2014 | $4,164 | $227,490 |
| 2013 | -- | -- |
| 2012 | -- | -- |
| 2011 | -- | -- |
| 2010 | -- | -- |
| 2009 | -- | -- |
| 2008 | -- | -- |
| 2007 | -- | -- |
| 2005 | -- | -- |
| 2004 | -- | -- |
| 2003 | -- | -- |
| 2002 | -- | -- |
| 2001 | -- | -- |
Find assessor info on the county website
Neighborhood: Savoy of Josey Ranch
Nearby homes
- $453,5003 bd2 ba2.2k sqft1302 Edinboro Ln, Carrollton, TX 75006Off Market
- $493,7003 bd2 ba3.2k sqft2106 Hampton Ct, Carrollton, TX 75006Off Market
- $434,2003 bd2 ba2.2k sqft1306 Bentley Dr, Carrollton, TX 75006Off Market
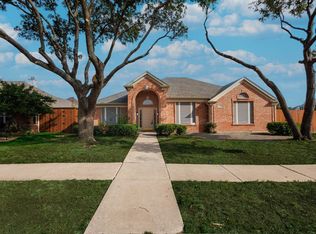
- $537,6003 bd3 ba3.3k sqft1304 Edinboro Ln, Carrollton, TX 75006Off Market
- $600,8005 bd3 ba3.2k sqft2104 Hampton Ct, Carrollton, TX 75006Off Market
- $599,4005 bd4 ba3.9k sqft1303 Bentley Dr, Carrollton, TX 75006Off Market
- $442,4003 bd2 ba2.3k sqft1301 Bentley Dr, Carrollton, TX 75006Off Market
- $454,4003 bd2 ba2.2k sqft1307 Edinboro Ln, Carrollton, TX 75006Off Market
Nearby schools
GreatSchools rating
- 7/10Good Elementary SchoolGrades: PK-5Distance: 0.6 mi
- 6/10Perry Middle SchoolGrades: 6-8Distance: 1 mi
- 4/10Smith High SchoolGrades: 9-12Distance: 0.8 mi
Schools provided by the listing agent
- Elementary: Good
- Middle: Perry
- High: Smith
- District: Carrollton-Farmers Branch ISD
Source: NTREIS. This data may not be complete. We recommend contacting the local school district to confirm school assignments for this home.
Get a cash offer in 3 minutes
Find out how much your home could sell for in as little as 3 minutes with a no-obligation cash offer.
Estimated market value
$508,500
Get a cash offer in 3 minutes
Find out how much your home could sell for in as little as 3 minutes with a no-obligation cash offer.
Estimated market value
$508,500
- Texas
- Dallas County
- Carrollton
- 75006
- Savoy of Josey Ranch
- 1300 Edinboro Ln
Nearby cities
Nearby neighborhoods
Nearby zip codes
Other Carrollton Topics
