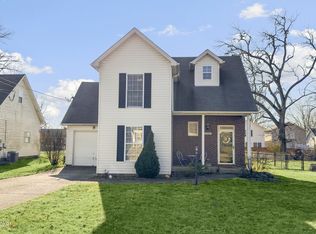
NEW ROOF, $35K UPDATES, GREAT LYNDON LOCATION - New roof installed April 2, 2026, nearly a $10,000 investment, offering immediate peace of mind for the next owner. The second-floor A/C coil and condenser have also been recently replaced, helping reduce near-term ownership costs and improving comfort where it matters most. Welcome to this three-bedroom, two-bath home in the heart of Lyndon, offering an open layout, flexible living spaces, and standout ceiling height rarely found at this price point. Upon entry, the living room features a dramatic 21-foot vaulted ceiling and gas fireplace, creating an inviting space for both everyday living and entertaining. The layout flows seamlessly into the kitchen, which includes Whirlpool stainless steel appliances, a pantry, and convenient access to the attached one-car garage through the laundry room. The first floor includes a full bathroom and a main-level bedroom, ideal for a home office, guest space, or flex room. Upstairs, the primary bedroom offers a spacious 9' x 9' walk-in closet and direct access to the full bathroom, while an additional bedroom provides comfortable space for family, guests, or workspace. This home is equipped with two HVAC systems, with separate units serving the upper and lower levels for enhanced comfort and temperature control. Outside, the fully fenced backyard features a deck ideal for grilling, entertaining, or relaxing. Located approximately half a mile from Robison Park and just minutes from Lyndon Crossing and Lyndon Station, offering convenient access to shopping, dining, and everyday essentials. Approximately $35,000 in improvements have been completed, including the new roof, HVAC updates, appliances, second-floor tub, faucets, toilets, carpeting, and more. Receipts are available for review. The price reflects an opportunity for the next owner to personalize interior paint selections to their preference. Private showings available by appointment. The listing broker does not require a buyer brokerage agreement to be signed prior to viewing when shown by the listing agents.
Sold for $295,000
$295,000
1300 Etawah Ave, Lyndon, KY 40222
3beds
1,388sqft
Single Family Residence
Built in 2002
7,405 Square Feet Lot
$293,200 Zestimate®
$213/sqft
$2,142 Estimated rent
Home value
$293,200
$279,000 - $308,000
$2,142/mo
Zestimate® history
Owner options
List your home for rent
$2,142/mo
Rent Zestimate®
Find your next renter with Zillow Rental Manager. Plus, with online applications, you can quickly screen prospective tenants – for free.
$2,142/mo
Rent Zestimate®
Refinance and save
$1,471/mo
Est. payment
Refinancing to a lower rate could help reduce your monthly payments and save thousands over the life of the loan.
$1,471/mo
Est. payment
Explore your selling options
Work with a Zillow partner agent
Leverage their expertise and Zillow's premium Showcase listings to get your home seen by more buyers.
Get startedList with your own agent
Get your home in front of millions of buyers by listing it on Zillow.
Learn how to do itSell it yourself
Take full control of how buyers see your home on Zillow by listing For Sale by Owner (FSBO).
List your homeWhat's special
Gas fireplaceThree-bedroom two-bath homeWhirlpool stainless steel appliancesOpen layoutFlexible living spacesStandout ceiling heightFully fenced backyard
Zillow last checked:
Listing updated:
Listed by:
Martin T Crane 502-592-7868,
Crane REALTORS, LLC,
Malcolm Crane 502-550-4495
Bought with:
Steve Nichols, 243144
Keller Williams Collective
Source: Metro Search Inc. LLC DBA Apex MLS,MLS#: 1713374
Facts & features
Interior
Bedrooms & bathrooms
- Bedrooms: 3
- Bathrooms: 2
- Full bathrooms: 2
Primary bedroom
- Description: 9.2 x 9 Walk In Closet
- Level: Second
- Area: 133.91
- Dimensions: 11.85 x 11.30
Bedroom
- Description: 5 x 6.5 Closet
- Level: First
- Area: 141.25
- Dimensions: 12.50 x 11.30
Bedroom
- Level: Second
- Area: 141.25
- Dimensions: 12.50 x 11.30
Full bathroom
- Level: First
- Area: 39
- Dimensions: 5.00 x 7.80
Full bathroom
- Description: Jetted Tub
- Level: Second
- Area: 60.06
- Dimensions: 7.80 x 7.70
Kitchen
- Level: First
- Area: 118.65
- Dimensions: 10.50 x 11.30
Laundry
- Level: First
- Area: 35.64
- Dimensions: 5.40 x 6.60
Living room
- Description: 21 Ft Vaulted Ceiling
- Level: First
- Area: 214.58
- Dimensions: 15.72 x 13.65
Other
- Description: Garage Dimensions
- Level: First
- Area: 282
- Dimensions: 23.50 x 12.00
Heating
- Forced Air, Natural Gas
Cooling
- Central Air
Features
- Open Floorplan
- Basement: None
- Number of fireplaces: 1
Interior area
- Total structure area: 1,388
- Total interior livable area: 1,388 sqft
- Finished area above ground: 1,388
- Finished area below ground: 0
Property
Parking
- Total spaces: 1
- Parking features: Attached, Entry Front, Driveway
- Attached garage spaces: 1
- Has uncovered spaces: Yes
Features
- Stories: 2
- Patio & porch: Deck
- Fencing: Full,Chain Link
Lot
- Size: 7,405 Square Feet
- Features: Level
Details
- Parcel number: 027001210000
Construction
Type & style
- Home type: SingleFamily
- Property subtype: Single Family Residence
Materials
- Vinyl Siding, Brick Veneer
- Foundation: Crawl Space
- Roof: Shingle
Condition
- Year built: 2002
Utilities & green energy
- Sewer: Public Sewer
- Water: Public
- Utilities for property: Electricity Connected, Natural Gas Connected
Community & HOA
Community
- Subdivision: Eastview
HOA
- Has HOA: No
Location
- Region: Lyndon
Financial & listing details
- Price per square foot: $213/sqft
- Tax assessed value: $241,000
- Annual tax amount: $2,687
- Date on market: 4/3/2026
- Electric utility on property: Yes
Price history
| Date | Event | Price |
|---|---|---|
| 5/4/2026 | Sold | $295,000$213/sqft |
Source:  Metro Search Inc. LLC DBA Apex MLS #1713374 Report a problem Metro Search Inc. LLC DBA Apex MLS #1713374 Report a problem | ||
| 4/28/2026 | Pending sale | $295,000$213/sqft |
Source: Metro Search Inc. LLC DBA Apex MLS #1713374 Report a problem | ||
| 4/7/2026 | Contingent | $295,000$213/sqft |
Source: Metro Search Inc. LLC DBA Apex MLS #1713374 Report a problem | ||
| 4/3/2026 | Price change | $295,000+1.7%$213/sqft |
Source: Metro Search Inc. LLC DBA Apex MLS #1713374 Report a problem | ||
| 3/25/2026 | Price change | $290,000-3.3%$209/sqft |
Source: Metro Search Inc. LLC DBA Apex MLS #1712441 Report a problem | ||
| 3/16/2026 | Price change | $300,000+1.7%$216/sqft |
Source: Metro Search Inc. LLC DBA Apex MLS #1710315 Report a problem | ||
| 3/4/2026 | Pending sale | $295,000$213/sqft |
Source: Metro Search Inc. LLC DBA Apex MLS #1710315 Report a problem | ||
| 3/3/2026 | Listed for sale | $295,000+22.4%$213/sqft |
Source: Metro Search Inc. LLC DBA Apex MLS #1710315 Report a problem | ||
| 7/1/2021 | Sold | $241,000$174/sqft |
Source: Metro Search Inc. LLC DBA Apex MLS #1584378 Report a problem | ||
| 5/11/2021 | Pending sale | $241,000+7.1%$174/sqft |
Source:  Weichert Pro #1584378 Report a problem Weichert Pro #1584378 Report a problem | ||
| 5/5/2021 | Listing removed | -- |
Source: Weichert Pro Report a problem | ||
| 4/29/2021 | Listed for sale | $225,000+30.8%$162/sqft |
Source: Weichert Pro #1584378 Report a problem | ||
| 10/18/2016 | Sold | $172,000-0.6%$124/sqft |
Source: Public Record Report a problem | ||
| 9/8/2016 | Pending sale | $173,000$125/sqft |
Source: Semonin Realtors Louisville Office #1455385 Report a problem | ||
| 8/12/2016 | Listed for sale | $173,000+33.2%$125/sqft |
Source: Semonin Realtors Louisville Office #1455385 Report a problem | ||
| 6/26/2002 | Sold | $129,900$94/sqft |
Source: Public Record Report a problem | ||
Public tax history
| Year | Property taxes | Tax assessment |
|---|---|---|
| 2024 | $2,687 -2.9% | $241,000 |
| 2023 | $2,767 -0.3% | $241,000 |
| 2022 | $2,776 +29.7% | $241,000 +40.1% |
| 2021 | $2,141 +7.6% | $172,000 |
| 2020 | $1,990 | $172,000 |
| 2019 | $1,990 +3.3% | $172,000 |
| 2018 | $1,927 | $172,000 |
| 2017 | $1,927 +37.7% | $172,000 +22.9% |
| 2013 | $1,400 | $140,000 |
| 2011 | $1,400 | $140,000 |
| 2010 | $1,400 | $140,000 |
| 2009 | $1,400 | $140,000 |
Find assessor info on the county website
Neighborhood: Lyndon
Nearby homes
- $286,9003 bd2 ba1.4k sqft1302 Etawah Ave, Lyndon, KY 40222Off Market

- $292,5003 bd2 ba1.4k sqft1228 Etawah Ave, Lyndon, KY 40222Sold
- $12,500-- bd-- ba-- sqftEtawah Ave, Lyndon, KY 40222Off Market
- $2,510-- bd-- ba-- sqftEtawah Ave, Lyndon, KY 40222Off Market
- $108,000-- bd-- ba-- sqftEtawah Ave, Lyndon, KY 40222Off Market
- $302,8004 bd2 ba1.3k sqft1304 Etawah Ave, Lyndon, KY 40222Off Market
- $246,8004 bd2 ba1.3k sqft1304 Etawah Ave, Louisville, KY 40222Off Market
- $308,9003 bd2 ba1.4k sqft1226 Etawah Ave, Lyndon, KY 40222Off Market
Nearby schools
GreatSchools rating
- 4/10Zachary Taylor Elementary SchoolGrades: K-5Distance: 2 mi
- 4/10Westport Middle SchoolGrades: 6-8Distance: 0.7 mi
- 1/10Waggener High SchoolGrades: 9-12Distance: 2.6 mi


Get pre-qualified for a loan
At Zillow Home Loans, we can pre-qualify you in as little as 5 minutes with no impact to your credit score.An equal housing lender. NMLS #10287.
Sell for more on Zillow
Get a Zillow Showcase℠ listing at no additional cost and you could sell for .
$293,200
2% more
+$5,864
With Zillow Showcase(estimated)
$299,064
- Kentucky
- Jefferson County
- Louisville
- 40222
- Lyndon
- 1300 Etawah Ave
Nearby cities
Nearby neighborhoods
Nearby zip codes
Other Louisville Topics
