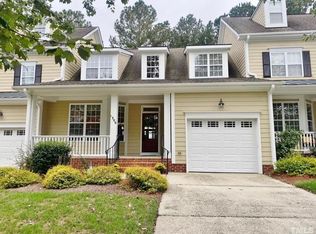
The opportunity to own this beautiful end unit townhome on the BEST golf course lot in Heritage Fairview has arrived. Enjoy the course & wooded views from every room in the house! Watch the action from your covered front porch or rear decks and enjoy the peaceful grove of trees that provide ample privacy.This open floor plan with soaring ceilings and abundant windows provides a cheerful and peaceful environment that will make you swoon. In pristine condition, it has a first floor primary with walk in closet, whirlpool tub , separate shower & water closet. The renovated kitchen has granite counters, tile backsplash and 5 burner gas stove, stainless appliances & corner walk in pantry & is open to the vaulted family room with a gas log fireplace. The upper deck has a retractable awning plus a lower patio for grilling and chilling. Plus Two more bedrooms, full bath& a bonus room upstairs allow for ample space for your family & friends. Plus a Formal dining room with bay window and breakfast room/keeping room, attached 1 car garage with built in storage, Dual zone HVAC, walk in attic, & 1st fl Laundry room w/ stackable W/D. Walk out your door to Heritage Golf Club or dine at the Clubhouse 1250 Restaurant overlooking the course & Lake. It's a real gem!
Sold for $530,000
$530,000
1300 Fairview Club Dr, Wake Forest, NC 27587
3beds
2,354sqft
Townhouse, Residential
Built in 2003
4,791 Square Feet Lot
$517,500 Zestimate®
$225/sqft
$2,168 Estimated rent
Home value
$517,500
$492,000 - $543,000
$2,168/mo
Zestimate® history
Owner options
List your home for rent
$2,168/mo
Rent Zestimate®
Find your next renter with Zillow Rental Manager. Plus, with online applications, you can quickly screen prospective tenants – for free.
$2,168/mo
Rent Zestimate®
Refinance and save
$3,443/mo
Est. payment
Refinancing to a lower rate could help reduce your monthly payments and save thousands over the life of the loan.
$3,443/mo
Est. payment
Explore your selling options
Work with a Zillow partner agent
Leverage their expertise and Zillow's premium Showcase listings to get your home seen by more buyers.
Get startedList with your own agent
Get your home in front of millions of buyers by listing it on Zillow.
Learn how to do itSell it yourself
Take full control of how buyers see your home on Zillow by listing For Sale by Owner (FSBO).
List your homeWhat's special
Zillow last checked:
Listing updated:
Listed by:
Leigh Moore 919-302-1951,
Southern Lux Living
Bought with:
Tricia Sloan, 295158
Berkshire Hathaway HomeService
Source: Doorify MLS,MLS#: 10023001
Facts & features
Interior
Bedrooms & bathrooms
- Bedrooms: 3
- Bathrooms: 3
- Full bathrooms: 2
- 1/2 bathrooms: 1
Heating
- Forced Air, Natural Gas, Zoned
Cooling
- Attic Fan, Ceiling Fan(s), Central Air, Dual, Zoned
Appliances
- Included: Built-In Gas Oven, Dishwasher, Disposal, Gas Range, Ice Maker, Microwave
- Laundry: Laundry Room, Main Level
Features
- Bathtub/Shower Combination, Breakfast Bar, Ceiling Fan(s), Crown Molding, Double Vanity, Entrance Foyer, Granite Counters, High Ceilings, High Speed Internet, Open Floorplan, Pantry, Master Downstairs, Recessed Lighting, Separate Shower, Smooth Ceilings, Tray Ceiling(s), Vaulted Ceiling(s), Walk-In Closet(s), Walk-In Shower, Water Closet, Whirlpool Tub
- Flooring: Carpet, Ceramic Tile, Hardwood
- Doors: French Doors, Storm Door(s)
- Windows: Blinds, Double Pane Windows, Drapes, Insulated Windows, Screens
- Number of fireplaces: 1
- Fireplace features: Family Room, Gas, Gas Log
- Common walls with other units/homes: 1 Common Wall, End Unit, No One Above, No One Below
Interior area
- Total structure area: 2,354
- Total interior livable area: 2,354 sqft
- Finished area above ground: 2,354
- Finished area below ground: 0
Property
Parking
- Total spaces: 2
- Parking features: Attached, Driveway, Garage, Garage Door Opener, Garage Faces Front, Inside Entrance
- Attached garage spaces: 1
- Uncovered spaces: 2
Features
- Levels: One and One Half
- Stories: 2
- Patio & porch: Awning(s), Deck, Front Porch, Patio, Porch
- Exterior features: Awning(s), Courtyard, Playground, Rain Gutters, Smart Irrigation, Uncovered Courtyard
- Pool features: Association, Swimming Pool Com/Fee
- Has view: Yes
- View description: Golf Course, Trees/Woods
Lot
- Size: 4,791 Square Feet
- Features: Close to Clubhouse, Landscaped, Many Trees, On Golf Course, Sprinklers In Front, Views
Details
- Parcel number: 1840927078
- Zoning: GR10
- Special conditions: Standard
Construction
Type & style
- Home type: Townhouse
- Architectural style: Traditional, Transitional
- Property subtype: Townhouse, Residential
- Attached to another structure: Yes
Materials
- Brick Veneer, Fiber Cement, HardiPlank Type
- Foundation: Pillar/Post/Pier
- Roof: Shingle
Condition
- New construction: No
- Year built: 2003
Details
- Builder name: Poythress Construction
Utilities & green energy
- Sewer: Public Sewer
- Water: Public
- Utilities for property: Cable Connected, Electricity Available, Electricity Connected, Natural Gas Connected, Phone Connected, Water Available, Water Connected
Community & HOA
Community
- Features: Clubhouse, Fishing, Lake, Park, Playground, Restaurant, Sidewalks, Street Lights
- Subdivision: Heritage
HOA
- Has HOA: Yes
- Amenities included: Landscaping, Maintenance Grounds, Management, Roof Deck, Trail(s)
- Services included: Maintenance Grounds, Pest Control, Road Maintenance
- HOA fee: $255 monthly
- Additional fee info: Second HOA Fee $288 Annually
Location
- Region: Wake Forest
Financial & listing details
- Price per square foot: $225/sqft
- Tax assessed value: $518,363
- Annual tax amount: $3,609
- Date on market: 4/23/2024
- Road surface type: Alley Paved, Asphalt, Paved
Price history
| Date | Event | Price |
|---|---|---|
| 6/20/2024 | Sold | $530,000-0.9%$225/sqft |
Source:  Doorify MLS #10023001 Report a problem Doorify MLS #10023001 Report a problem | ||
| 5/13/2024 | Pending sale | $535,000$227/sqft |
Source: Doorify MLS #10023001 Report a problem | ||
| 4/17/2024 | Listed for sale | $535,000+205.7%$227/sqft |
Source: Doorify MLS #10023001 Report a problem | ||
| 11/9/2012 | Sold | $175,000-40.7%$74/sqft |
Source: Public Record Report a problem | ||
| 8/14/2012 | Listed for sale | $295,000+10.9%$125/sqft |
Source: My Dog Tess, Inc. #1850349 Report a problem | ||
| 2/26/2004 | Sold | $266,000$113/sqft |
Source: Public Record Report a problem | ||
Public tax history
| Year | Property taxes | Tax assessment |
|---|---|---|
| 2025 | $4,878 +0.4% | $518,363 |
| 2024 | $4,859 +34.6% | $518,363 +67.8% |
| 2023 | $3,610 +4.2% | $308,920 |
| 2022 | $3,463 +1.8% | $308,920 |
| 2021 | $3,403 | $308,920 |
| 2020 | $3,403 -5.9% | $308,920 +6.6% |
| 2019 | $3,616 | $289,809 |
| 2018 | $3,616 +9.3% | $289,809 |
| 2017 | $3,309 +1.3% | $289,809 |
| 2016 | $3,267 +0.3% | $289,809 +1.6% |
| 2015 | $3,256 +3.3% | $285,271 |
| 2014 | $3,152 | $285,271 |
| 2013 | -- | $285,271 |
| 2012 | -- | $285,271 |
| 2011 | -- | $285,271 |
| 2010 | -- | $285,271 |
| 2009 | -- | $285,271 |
| 2008 | -- | -- |
| 2007 | -- | -- |
| 2006 | -- | -- |
| 2005 | -- | -- |
Find assessor info on the county website
Neighborhood: 27587
Nearby homes
- $402,2003 bd3 ba1.7k sqft1302 Fairview Club Dr, Wake Forest, NC 27587Off Market

- $394,1003 bd3 ba2.1k sqft1304 Fairview Club Dr, Wake Forest, NC 27587Off Market

- $484,000-- bd2 ba2.1k sqft1244 Fairview Club Dr, Wake Forest, NC 27587Off Market
- $408,7003 bd3 ba1.8k sqft1306 Fairview Club Dr, Wake Forest, NC 27587Off Market
- $406,5004 bd4 ba1.8k sqft1242 Fairview Club Dr, Wake Forest, NC 27587Off Market
- $409,400-- bd2 ba1.6k sqft1308 Fairview Club Dr, Wake Forest, NC 27587Off Market
- $439,7503 bd3 ba1.8k sqft1240 Fairview Club Dr, Wake Forest, NC 27587Sold
- $464,9003 bd3 ba1.9k sqft1310 Fairview Club Dr, Wake Forest, NC 27587Off Market
Nearby schools
GreatSchools rating
- 9/10Heritage ElementaryGrades: PK-5Distance: 1.1 mi
- 10/10Heritage MiddleGrades: 6-8Distance: 1 mi
- 7/10Heritage High SchoolGrades: 9-12Distance: 1.2 mi
Schools provided by the listing agent
- Elementary: Wake - Heritage
- Middle: Wake - Heritage
- High: Wake - Heritage
Source: Doorify MLS. This data may not be complete. We recommend contacting the local school district to confirm school assignments for this home.
Get a cash offer in 3 minutes
Find out how much your home could sell for in as little as 3 minutes with a no-obligation cash offer.
Estimated market value
$517,500
Get a cash offer in 3 minutes
Find out how much your home could sell for in as little as 3 minutes with a no-obligation cash offer.
Estimated market value
$517,500
- North Carolina
- Wake County
- Wake Forest
- 27587
- 1300 Fairview Club Dr
Nearby cities
Nearby zip codes
Other Wake Forest Topics
