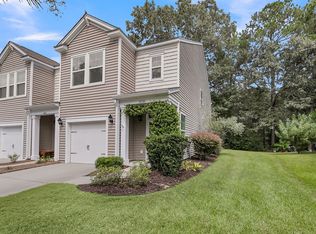
End-unit ease on Johns Island -- with a brand new roof, September 2026, so that box is already checked.This one lives bigger than 1,744 square feet. Three bedrooms, two and a half baths, and a main-floor primary suite with a garden tub and separate shower mean the stairs are optional most days. Vaulted ceilings run through nearly every room, shiplap accents add real character, and the kitchen's been upgraded into a layout that opens straight into the living space.Out back: a screened porch overlooking a private, wooded lot -- no rear neighbors, and more trees across the street. Morning light pours into the upstairs bedrooms through those same vaulted ceilings.Two townhomes per building means you're getting end-unit light and privacy on both sides.The neighborhood does the rest: sidewalks, no through-traffic, a community pool and clubhouse, and HOA dues that cover exterior maintenance, pressure washing, lawn care, termite bond, and property insurance. Low-maintenance, on purpose. A few minutes from the Maybank corridor and the Stono River Bridge puts you close to waterfront parks, hiking trails, beaches, restaurants, and a movie theater. This one won't sit long -- come see it before it's spoken for.
Active contingent
$369,000
1300 Fenwick Plantation Rd, Johns Island, SC 29455
3beds
1,744sqft
Townhouse
Built in 2006
4,356 Square Feet Lot
$365,000 Zestimate®
$212/sqft
$-- HOA
What's special
Brand new roofThree bedrooms
- 3 days
- 499
- 58
Likely to sell faster than
Zillow last checked:
Listing updated:
Listed by:
The Farrell Group of Charleston, LLC
Source: CTMLS,MLS#: 26026270
Facts & features
Interior
Bedrooms & bathrooms
- Bedrooms: 3
- Bathrooms: 3
- Full bathrooms: 2
- 1/2 bathrooms: 1
Rooms
- Room types: Family Room, Loft, Family, Foyer, Pantry, Breakfast Room
Heating
- Electric, Heat Pump
Cooling
- Central Air
Appliances
- Laundry: Washer Hookup, Electric Dryer Hookup
Features
- High Ceilings, Ceiling - Cathedral/Vaulted, Garden Tub/Shower, Kitchen Island, Ceiling - Smooth, Walk-In Closet(s), Ceiling Fan(s), Entrance Foyer, Pantry
- Flooring: Laminate, Carpet, Luxury Vinyl
- Has fireplace: No
Interior area
- Total structure area: 1,744
- Total interior livable area: 1,744 sqft
Property
Parking
- Total spaces: 1
- Parking features: Attached, Off Street, Garage, Garage Door Opener
- Attached garage spaces: 1
Features
- Levels: Two
- Stories: 2
- Patio & porch: Screened, Front Porch
- Exterior features: Rain Gutters, Lawn Irrigation
Lot
- Size: 4,356 Square Feet
- Features: Level, 0 - .5 Acre
Details
- Parcel number: 3460000217
Construction
Type & style
- Home type: Townhouse
- Property subtype: Townhouse
- Attached to another structure: Yes
Materials
- Brick, Vinyl Siding
- Foundation: Slab
- Roof: Asphalt
Condition
- New construction: No
- Year built: 2006
Utilities & green energy
- Sewer: Public Sewer
- Water: Public
- Utilities for property: John IS Water Co, Dominion Energy
Community & HOA
Community
- Features: Clubhouse, Pool, Trash, Walk/Jog Trails
- Subdivision: Fenwick Commons
Location
- Region: Johns Island
Financial & listing details
- Price per square foot: $212/sqft
- Tax assessed value: $399,000
- Annual tax amount: $6,764
- Date on market: 9/20/2026
- Listing terms: Any
Estimated market value
$365,000
$347,000 - $383,000
$2,788/mo
Price history
| Date | Event | Price |
|---|---|---|
| 9/20/2026 | Listed for sale | $369,000-7.5%$212/sqft |
Source:  CTMLS #26026270 Report a problem CTMLS #26026270 Report a problem | ||
| 6/30/2023 | Sold | $399,000$229/sqft |
Source: CTMLS #23012515 Report a problem | ||
| 6/3/2023 | Contingent | $399,000$229/sqft |
Source: CTMLS #23012515 Report a problem | ||
| 6/3/2023 | Listed for sale | $399,000+77.3%$229/sqft |
Source: CTMLS #23012515 Report a problem | ||
| 10/24/2017 | Sold | $225,000+2.7%$129/sqft |
Source: CTMLS #17022700 Report a problem | ||
| 9/25/2017 | Price change | $219,000-2.7%$126/sqft |
Source: BIG Realty, LLC #17022700 Report a problem | ||
| 8/13/2017 | Listed for sale | $225,000+8.2%$129/sqft |
Source: BIG Realty, LLC #17022700 Report a problem | ||
| 6/2/2017 | Listing removed | $207,900$119/sqft |
Source: Gibbs Realty & Auction Co, Inc #17014295 Report a problem | ||
| 5/20/2017 | Listed for sale | $207,900-8.7%$119/sqft |
Source: Gibbs Realty & Auction Co, Inc #17014295 Report a problem | ||
| 8/24/2006 | Sold | $227,659$131/sqft |
Source: Public Record Report a problem | ||
Public tax history
| Year | Property taxes | Tax assessment |
|---|---|---|
| 2025 | $6,764 -2.5% | $23,940 |
| 2024 | $6,939 +457.4% | $23,940 +159.4% |
| 2023 | $1,245 +5.5% | $9,230 |
| 2022 | $1,180 -4.5% | $9,230 |
| 2021 | $1,236 -3.4% | $9,230 |
| 2020 | $1,279 | $9,230 +2.6% |
| 2019 | $1,279 | $9,000 -22.1% |
| 2017 | $1,279 -58.6% | $11,550 |
| 2016 | $3,094 +3.3% | $11,550 |
| 2015 | $2,995 +4.7% | $11,550 |
| 2014 | $2,861 | -- |
| 2011 | $2,861 +21.3% | -- |
| 2010 | $2,358 -1% | $9,660 |
| 2009 | $2,383 +3.4% | $9,660 |
| 2008 | $2,306 +404.3% | $9,660 +335.1% |
| 2006 | $457 | $2,220 |
Find assessor info on the county website
Monthly payment
Est. payment
Payment breakdown
Explore the cost of this home by adjusting the details. Changes won't be saved.Climate risks
Neighborhood: 29455
Nearby schools
Schools provided by the listing agent
- Elementary: Angel Oak ES 4K-1/Johns Island ES 2-5
- Middle: Haut Gap
- High: St. Johns
Source: CTMLS. This data may not be complete. We recommend contacting the local school district to confirm school assignments for this home.
- $428,4003 bd2 ba1.9k sqft1298 Fenwick Plantation Rd, Johns Island, SC 29455Off Market

- $395,1003 bd2 ba1.8k sqft1302 Fenwick Plantation Rd, Johns Island, SC 29455Off Market
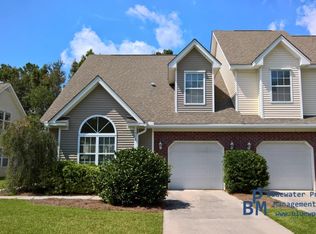
- $389,0003 bd3 ba1.8k sqft1296 Fenwick Plantation Rd, Johns Island, SC 29455Off Market
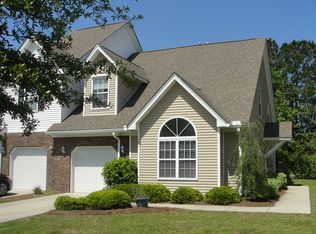
- $435,5003 bd5 ba2.1k sqft1304 Fenwick Plantation Rd, Johns Island, SC 29455Off Market
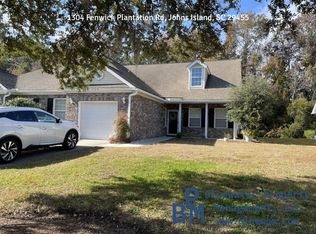
Similar homes
- $449,0003 bd3 ba1.4k sqft1636 Saint Johns Parrish Way, Johns Island, SC 29455For Sale
 MLS ID #26026384, Brad Van Liew. CTMLS
 - $359,9003 bd3 ba1.8k sqft1155 Saint Pauls Parrish Ln, Johns Island, SC 29455For Sale
 MLS ID #26011461, Kellen Smith. CTMLS
 - $395,0003 bd3 ba1.4k sqft1640 Saint Johns Parrish Way, Johns Island, SC 29455For Sale
 MLS ID #26023584, Shawn Pillion. CTMLS
 - $350,0002 bd3 ba1.5k sqft1514 Royal Colony Rd, Johns Island, SC 29455For Sale
 MLS ID #26023786, Dave Friedman. CTMLS
 - $390,0002 bd3 ba1.5k sqft1165 Saint Pauls Parrish Ln, Johns Island, SC 29455For SaleMLS ID #26020010, Rachel Urso. CTMLS
- $389,9002 bd3 ba1.8k sqft1282 Fenwick Plantation Rd, Johns Island, SC 29455For SaleMLS ID #26014026, Luke Powell. CTMLS
- $334,0002 bd3 ba1.6k sqft1504 Royal Colony Rd, Johns Island, SC 29455For SaleMLS ID #26014015, Brie Kennedy. CTMLS
- $440,0003 bd3 ba1.9k sqft1515 Royal Colony Rd, Johns Island, SC 29455For SaleMLS ID #26022183, Elizabeth Maxon. CTMLS
- $369,0002 bd2 ba1.2k sqft3253 Walter Dr, Johns Island, SC 29455For SaleMLS ID #26025376, Mike Ciucci. CTMLS
- $369,0002 bd2 ba1.2k sqft3275 Walter Dr, Johns Island, SC 29455For SaleMLS ID #26022519, Mike Ciucci. CTMLS
- $377,2223 bd2 ba1.2k sqft60 Fenwick Hall Aly APT 227, Johns Island, SC 29455For SaleMLS ID #26021401, Michael Culp. CTMLS
- $359,0003 bd2 ba1.3k sqft60 Fenwick Hall Allee Aly APT 911, Johns Island, SC 29455For SaleMLS ID #26014576, Ashley Starkey. CTMLS
- $460,0003 bd2 ba1.3k sqft1972 High Meadow St, Johns Island, SC 29455For SaleMLS ID #26026424, Julie Hallman. CTMLS
- $435,0003 bd3 ba1.7k sqft1717 Brittlebush Ln, Johns Island, SC 29455For SaleMLS ID #26022042, Iris Graham. CTMLS
- $355,0003 bd2 ba1.2k sqft60 Fenwick Hall Allee Aly #217, Johns Island, SC 29455For SaleMLS ID #26021856, Gail Young. CTMLS
- $435,0003 bd3 ba1.7k sqft3012 Sugarberry Ln, Johns Island, SC 29455For SaleMLS ID #26017873, Shawn Bergen. CTMLS
- $335,0003 bd2 ba1.2k sqft60 Fenwick Hall Aly APT 912, Johns Island, SC 29455For SaleMLS ID #26023110, Jim Hart. CTMLS
- $349,0003 bd2 ba1.5k sqft1357 Brownswood Rd, Johns Island, SC 29455For SaleMLS ID #26021082, Tony Deaton. CTMLS
- $519,0004 bd3 ba2.5k sqft1110 Saint Pauls Parrish Ln, Johns Island, SC 29455For SaleMLS ID #26024587, Jack Gumb. CTMLS
- $399,0002 bd2 ba1.3k sqft60 Fenwick Hall Allee Aly #1214, Johns Island, SC 29455For SaleMLS ID #26022261, Elton Culpepper. CTMLS
