Skip main navigation
Sold
  • Listed by: eXp Realty
    Bought with: Coldwell Banker Bain
    $390,400

    1300 Flower Avenue, Port Orchard, WA 98366

    3beds
    1,566sqft
    Manufactured On Land
    Built in 1998
    9,583.2 Square Feet Lot
    $389,600 Zestimate®
    $249/sqft
    $2,522 Estimated rent

    Home value

    $389,600

    $362,000 - $421,000

    $2,522/mo

    Zestimate® history
    Loading
    Loading...

    Owner options

    List your home for rent

    $2,522/mo

    Rent Zestimate®

    Find your next renter with Zillow Rental Manager. Plus, with online applications, you can quickly screen prospective tenants – for free.

    Learn more

    $2,522/mo

    Rent Zestimate®

    Refinance and save

    $2,347/mo

    Est. payment

    Refinancing to a lower rate could help reduce your monthly payments and save thousands over the life of the loan.

    See today's rates

    $2,347/mo

    Est. payment

    Explore your selling options

    Work with a Zillow partner agent

    Leverage their expertise and Zillow's premium Showcase listings to get your home seen by more buyers.

    Get started

    List with your own agent

    Get your home in front of millions of buyers by listing it on Zillow.

    Learn how to do it

    Sell it yourself

    Take full control of how buyers see your home on Zillow by listing For Sale by Owner (FSBO).

    List your home

    What's special

    Separate laundryNorth-facing kitchenSpacious primary bedroomWalk-in closetNew cedar decksLow-maintenance sidingWalk-in pantry
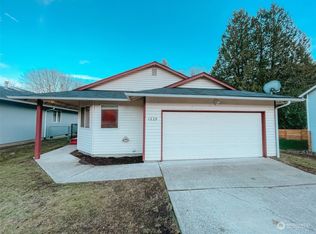
    Turn-key, low maintenance rambler with privacy buffers on 3 sides, an ultra quiet setting. Ask for the 10-year crime-free Kitsap Sheriff's report and pre-sale "punch list" for full confidence. Vaulted ceilings create an open, airy feel throughout. Thoughtful orientation fills the home with natural light, to a north-facing kitchen and south-facing living room & primary suite. The open design concept comfortably connects an updated kitchen with gas range to flow into living and dining areas. The later are both anchored by a cozy gas fireplace. Spacious primary bedroom includes walk-in closet and en-suite bath with double vanities, soaking tub, rain shower, and slip-resistant flooring. Two "flex rooms" - one near the living area and one off the kitchen - adapt easily for office, guests, or hobbies. Separate laundry and walk-in pantry add everyday convenience. Partially fenced yard features two mature flowering cherry trees and circular drive for easy access. Efficient 100% natural gas serves range, heat, fireplace, and dryer to support low lifetime utility costs. Low-maintenance siding, new cedar decks, and 2023 roof enhance durability. Uses city water/sewer. Two blocks from 8.4-acre Van Zee Park with pet area, bathrooms, covered shelter, lighted tennis and pickleball courts, basketball, disc golf, trails, and sports field. Close to shopping, medical services, EMT, highway ramps, & bus lines. Home+lot offers exceptionally low living, operating, and maintenance costs.

    Zillow last checked:

    Listing updated:

    Listed by:

    Jim Bilbao,

    eXp Realty

    Bought with:

    Marc Kemp, 25003850

    Coldwell Banker Bain

    Source: NWMLS as distributed by MLS GRID,MLS#: 2467416MLS Logo

    Facts & features

    Interior

    Bedrooms & bathrooms
    • Bedrooms: 3
    • Bathrooms: 2
    • Full bathrooms: 2
    • Main level bathrooms: 2
    • Main level bedrooms: 3
    Primary bedroom
    • Description: large walk-in closet and on-suite 5-piece master bath
    • Level: Main
    Bedroom
    • Description: large walk-in closet, adjacent second bath
    • Level: Main
    Bedroom
    • Description: adjacent second bath
    • Level: Main
    Bathroom full
    • Description: 5-piece bath with double vanities, shower and soaking tub
    • Level: Main
    Bathroom full
    • Level: Main
    Bonus room
    • Description: Flex this space for office, crafting, homework or any other use
    • Level: Main
    Dining room
    • Description: Open Concept Dining-Living Rooms
    • Level: Main
    Entry hall
    • Level: Main
    Entry hall
    • Description: Back entry onto pantry, kitchen and flex room
    • Level: Main
    Family room
    • Description: Large Family Room w French doors
    • Level: Main
    Kitchen with eating space
    • Description: Galley Kitchen with serving/breakfast bar adjacent to breakfast/office/flex room and dining room
    • Level: Main
    Living room
    • Description: Large
    • Level: Main
    Utility room
    • Description: Separate walk-in pantry / laundry-utility room adjacent to kitchen
    • Level: Main
    Heating
    • Fireplace, Forced Air, High Efficiency (Unspecified), Electric, Natural Gas
    Cooling
    • Forced Air, High Efficiency (Unspecified)
    Appliances
    • Included: Dishwasher, Disposal, Refrigerator, Stove(s)/Range(s), Dishwasher(s), Garbage Disposal, Refrigerator(s), Water Heater: Gas, Water Heater Location: Pantry/Laundry/Utility Room
    Features
    • Bath Off Primary, Dining Room, Pantry
    • Flooring: Laminate, Vinyl Plank
    • Doors: French Doors
    • Windows: Dbl Pane/Storm Window
    • Basement: None
    • Number of fireplaces: 1
    • Fireplace features: Gas, Main Level: 1, Fireplace
    Interior area
    • Total structure area: 1,566
    • Total interior livable area: 1,566 sqft

    Property

    Parking
    • Parking features: None, RV Parking
    Features
    • Levels: One
    • Stories: 1
    • Entry location: Main
    • Patio & porch: Bath Off Primary, Dbl Pane/Storm Window, Dining Room, Fireplace, French Doors, Pantry, Vaulted Ceiling(s), Walk-In Closet(s), Water Heater
    • Has view: Yes
    • View description: Territorial
    Lot
    • Size: 9,583 sqft
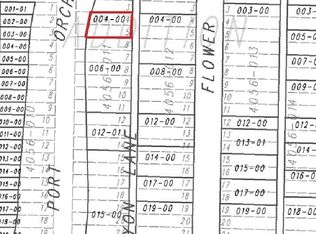
    • Dimensions: 125 wide x 75 deep
    • Features: Adjacent to Public Land, Dead End Street, Drought Resistant Landscape, Paved, Secluded, Value In Land, Cable TV, Deck, Fenced-Partially, Gas Available, High Speed Internet, Outbuildings, Patio, RV Parking
    • Topography: Level,Partial Slope
    • Residential vegetation: Brush, Fruit Trees, Garden Space, Wooded
    Details
    • Parcel number: 40560120010009
    • Zoning: RR-1
    • Zoning description: Jurisdiction: City
    • Special conditions: Standard

    Construction

    Type & style
    • Home type: MobileManufactured
    • Architectural style: Manuf-Double Wide
    • Property subtype: Manufactured On Land
    Materials
    • Cement/Concrete, Cement Planked, Metal/Vinyl, Cement Plank
    • Foundation: Concrete Ribbon, Tie Down
    • Roof: Composition
    Condition
    • Very Good
    • Year built: 1998
    • Major remodel year: 1988

    Utilities & green energy

    • Electric: Company: PSE
    • Sewer: Sewer Connected, Company: City of P.O.
    • Water: Public, Company: City of P.O.
    • Utilities for property: Multiple, Multiple

    Community & neighborhood

    Community
    • Community features: Trail(s)
    Location
    • Region: Pt Orchard
    • Subdivision: Port Orchard

    Other

    Other facts
    • Body type: Double Wide
    • Listing terms: Conventional,Farm Home Loan,FHA,Rehab Loan,See Remarks,USDA Loan,VA Loan
    • Cumulative days on market: 49 days

    Price history

    DateEventPrice
    4/15/2026Sold$390,400-9.2%$249/sqft
    Source: NWMLS as distributed by MLS GRID #2467416 Report a problem
    3/5/2026Pending sale$430,000$275/sqft
    Source: NWMLS as distributed by MLS GRID #2467416 Report a problem
    1/17/2026Listed for sale$430,000+170.4%$275/sqft
    Source: NWMLS as distributed by MLS GRID #2467416 Report a problem
    12/2/2011Listing removed$159,000$102/sqft
    Source: Windermere Real Estate/West Sound, Inc. #156101 Report a problem
    5/11/2011Price change$159,000-2.2%$102/sqft
    Source: Windermere Real Estate/West Sound, Inc. #156101 Report a problem
    4/9/2011Price change$162,500-3.6%$104/sqft
    Source: Windermere Real Estate/West Sound, Inc. #156101 Report a problem
    1/30/2011Price change$168,500-1.2%$108/sqft
    Source: Windermere Real Estate/West Sound, Inc. #156101 Report a problem
    11/24/2010Listed for sale$170,500+53.6%$109/sqft
    Source: Windermere Real Estate/West Sound, Inc. #156101 Report a problem
    9/13/2010Sold$111,000-10.6%$71/sqft
    Source: NWMLS as distributed by MLS GRID #29161236 Report a problem
    4/4/2010Listing removed$124,200$79/sqft
    Source: Windermere Real Estate/South, Inc. #29161236 Report a problem
    1/3/2010Price change$124,200-10%$79/sqft
    Source: Windermere Real Estate/South, Inc. #29161236 Report a problem
    11/29/2009Listed for sale$138,000-34.1%$88/sqft
    Source: foreclosure.com Report a problem
    7/22/2009Sold$209,476+8%$134/sqft
    Source: Public Record Report a problem
    5/30/2007Sold$194,000$124/sqft
    Source: NWMLS as distributed by MLS GRID #27032774 Report a problem

    Public tax history

    YearProperty taxesTax assessment
    2024$452 +3%$282,410
    2023$439 +4.2%$282,410
    2022$421 -11.7%$282,410 +20.3%
    2021$477 -4.4%$234,670 +8.1%
    2020$499 -68.3%$217,070 +37%
    2019$1,573 -6.5%$158,420 +19.6%
    2018$1,682 $132,490
    2017$1,682 +15.8%$132,490 +9.4%
    2016$1,453 +1.3%$121,060 +1.5%
    2015$1,434 $119,300 +1.5%
    2014$1,434 +3.1%$117,540 +7.4%
    2013$1,390 -2.6%$109,440 -11.4%
    2012$1,428 +3.3%$123,540 -3.2%
    2011$1,382 +138088%$127,600 -6.1%
    2010$1 -99.9%$135,840 -8.9%
    2009$1,344 -1%$149,050 -4%
    2008$1,358 +135668%$155,290 -5.9%
    2007$1 -99.9%$164,970 +40.2%
    2005$1,309 $117,680 +27.6%
    2002-- $92,240 +3.1%
    2001$817 $89,490

    Find assessor info on the county website

    Neighborhood: 98366

    Nearby schools

    GreatSchools rating
    Schools provided by the listing agent
    • Elementary: East Port Orchard El
    • Middle: Marcus Whitman Jnr H
    • High: So. Kitsap High

    Source: NWMLS as distributed by MLS GRID. This data may not be complete. We recommend contacting the local school district to confirm school assignments for this home.

    Get a cash offer in 3 minutes
    Find out how much your home could sell for in as little as 3 minutes with a no-obligation cash offer.
    Estimated market value
    $389,600
    Get a cash offer in 3 minutes
    Find out how much your home could sell for in as little as 3 minutes with a no-obligation cash offer.
    Estimated market value
    $389,600