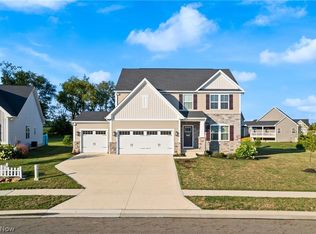
Nestled in Fountains at Edgewood, this 2022 home truly hits the mark. Just a short walk from your doorstep, you'll discover community gems: a refreshing pool for those summer days, a well-equipped clubhouse gym to stay active, and scenic walking trails perfect for daily unwinding. Washington Square, Oakwood Square, Belden Village and nearby Gervasi Vineyard have got you covered, all offering a mix of stores and eateries. Step inside to a thoughtfully designed open layout that's equally suited for hosting friends or enjoying a relaxed movie night. This house boasts two generously sized bedrooms and a versatile den/office, making it a great fit whether you're working from home or just seeking an extra space to relax. The quality is evident throughout: sleek granite kitchen counters, long-lasting vinyl flooring, tray ceilings, and well-crafted bathroom finishes. One highlight is the tiled Roman Shower with dual showerheads that ensures a refreshing experience. Want a breath of fresh air?
Closed
$365,000
1300 Fountain View St NE, Canton, OH 44721
2beds
1,667sqft
Single Family Residence
Built in 2022
8,293.82 Square Feet Lot
$377,400 Zestimate®
$219/sqft
$2,771 Estimated rent
Home value
$377,400
$355,000 - $400,000
$2,771/mo
Zestimate® history
Owner options
List your home for rent
$2,771/mo
Rent Zestimate®
Find your next renter with Zillow Rental Manager. Plus, with online applications, you can quickly screen prospective tenants – for free.
$2,771/mo
Rent Zestimate®
Refinance and save
$2,931/mo
Est. payment
Refinancing to a lower rate could help reduce your monthly payments and save thousands over the life of the loan.
$2,931/mo
Est. payment
Explore your selling options
Work with a Zillow partner agent
Leverage their expertise and Zillow's premium Showcase listings to get your home seen by more buyers.
Get startedList with your own agent
Get your home in front of millions of buyers by listing it on Zillow.
Learn how to do itSell it yourself
Take full control of how buyers see your home on Zillow by listing For Sale by Owner (FSBO).
List your homeWhat's special
Refreshing poolTray ceilingsScenic walking trailsDual showerheadsTiled roman showerBelden villageSnow shoveling
Zillow last checked:
Listing updated:
Listing Provided by:
Joe W Marino III joey@whipplerealestate.com(330)412-2221,
Whipple Auction & Realty Inc
Bought with:
Joe W Marino III, 2007004044
Whipple Auction & Realty Inc
Source: MLS Now,MLS#: 4482117 Originating MLS: Stark Trumbull Area REALTORS
Originating MLS: Stark Trumbull Area REALTORSFacts & features
Interior
Bedrooms & bathrooms
- Bedrooms: 2
- Bathrooms: 2
- Full bathrooms: 2
- Main level bathrooms: 2
- Main level bedrooms: 2
Primary bedroom
- Description: Flooring: Carpet
- Level: First
- Dimensions: 15.00 x 13.00
Bedroom
- Description: Flooring: Carpet
- Level: First
- Dimensions: 12.00 x 11.00
Entry foyer
- Description: Flooring: Luxury Vinyl Tile
- Level: First
- Dimensions: 11.00 x 8.00
Kitchen
- Description: Flooring: Luxury Vinyl Tile
- Level: First
- Dimensions: 24.00 x 14.00
Laundry
- Description: Flooring: Luxury Vinyl Tile
- Level: First
- Dimensions: 6.00 x 5.00
Library
- Description: Flooring: Luxury Vinyl Tile
- Level: First
- Dimensions: 15.00 x 12.00
Living room
- Description: Flooring: Luxury Vinyl Tile
- Level: First
- Dimensions: 16.00 x 12.00
Mud room
- Description: Flooring: Luxury Vinyl Tile
- Level: First
Heating
- Forced Air, Gas
Cooling
- Central Air
Appliances
- Included: Dishwasher, Disposal, Range, Refrigerator
Features
- Basement: Full
- Has fireplace: No
Interior area
- Total structure area: 1,667
- Total interior livable area: 1,667 sqft
- Finished area above ground: 1,667
Property
Parking
- Total spaces: 2
- Parking features: Attached, Electricity, Garage, Garage Door Opener, Paved
- Attached garage spaces: 2
Accessibility
- Accessibility features: None
Features
- Levels: One
- Stories: 1
- Patio & porch: Enclosed, Patio, Porch
Lot
- Size: 8,293 sqft
- Dimensions: 62 x 136
Details
- Parcel number: 10014244
Construction
Type & style
- Home type: SingleFamily
- Architectural style: Ranch
- Property subtype: Single Family Residence
Materials
- Vinyl Siding
- Roof: Asphalt,Fiberglass
Condition
- Year built: 2022
Utilities & green energy
- Water: Public
Community & neighborhood
Location
- Region: Canton
- Subdivision: Fountains/Edgewood #3
HOA & financial
HOA
- Has HOA: Yes
- HOA fee: $600 annually
- Services included: Association Management, Insurance, Maintenance Grounds, Recreation Facilities, Reserve Fund, Snow Removal
- Association name: Fountains At Edgewood Master
- Second HOA fee: $350 quarterly
Price history
| Date | Event | Price |
|---|---|---|
| 9/26/2023 | Sold | $365,000+0%$219/sqft |
Source:  MLS Now #4482117 Report a problem MLS Now #4482117 Report a problem | ||
| 8/18/2023 | Pending sale | $364,900$219/sqft |
Source: MLS Now #4482117 Report a problem | ||
| 8/14/2023 | Listed for sale | $364,900+0.8%$219/sqft |
Source: MLS Now #4482117 Report a problem | ||
| 2/7/2022 | Sold | $362,140+403%$217/sqft |
Source: MLS Now #4304744 Report a problem | ||
| 11/2/2021 | Sold | $72,000-79.7%$43/sqft |
Source: Public Record Report a problem | ||
| 8/11/2021 | Pending sale | $353,810$212/sqft |
Source: MLS Now #4304744 Report a problem | ||
| 8/5/2021 | Listed for sale | $353,810$212/sqft |
Source: MLS Now #4304744 Report a problem | ||
Public tax history
| Year | Property taxes | Tax assessment |
|---|---|---|
| 2024 | $4,638 -4.3% | $121,630 +17.2% |
| 2023 | $4,847 -2.3% | $103,820 |
| 2022 | $4,959 +10450.8% | $103,820 +10493.9% |
| 2021 | $47 | $980 |
Find assessor info on the county website
Neighborhood: 44721
Nearby schools
GreatSchools rating
- 7/10Middlebranch Elementary SchoolGrades: K-4Distance: 1.5 mi
- 6/10Oakwood Junior High SchoolGrades: 7-8Distance: 1.5 mi
- 5/10GlenOak High SchoolGrades: 9-12Distance: 1.1 mi
Schools provided by the listing agent
- District: Plain LSD - 7615
Source: MLS Now. This data may not be complete. We recommend contacting the local school district to confirm school assignments for this home.
Get a cash offer in 3 minutes
Find out how much your home could sell for in as little as 3 minutes with a no-obligation cash offer.
Estimated market value
$377,400
Get a cash offer in 3 minutes
Find out how much your home could sell for in as little as 3 minutes with a no-obligation cash offer.
Estimated market value
$377,400
- Ohio
- Stark County
- Canton
- 44721
- 1300 Fountain View St NE
Nearby cities
Nearby neighborhoods
Nearby zip codes
Other Canton Topics
