Skip main navigation
For sale
  • Price cut: $25K (7/13)
    $525,000

    1300 Garfield Street #2C, Denver, CO 80206

    2beds
    1,117sqft
    : 
    Loading
    Get pre-qualified
    Townhouse
    Built in 1985
    -- sqft lot
    $517,000 Zestimate®
    $470/sqft
    $420/mo HOA

    What's special

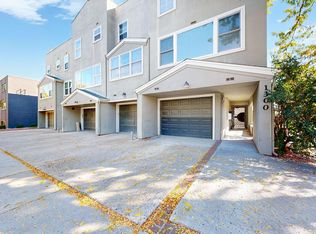
    Welcome to one of Congress Park's best-kept secrets. Tucked inside the boutique Magna Carta Townhomes community, this 2-bed, 2.5-bath townhome offers something genuinely rare in one of Denver's most walkable neighborhoods: an attached 2-car garage. In a pocket where parking is a constant battle, this alone sets the property apart. The layout is intelligently stacked across three levels. Enter from the garage into a flexible lower-level bonus room — equally suited as a home office, workout space, or reading retreat — alongside a powder bath and generous storage. A short flight up reveals the heart of the home, where a sleek modern railing defines the kitchen and dining areas while preserving sightlines across a dramatic multi-level wall of windows. Unobstructed eastern exposure floods the space with morning light, and oversized sliding doors open onto a private balcony perfect for morning coffee or an evening wind-down. Both upper-level bedrooms function as true suites with ensuite baths and double-door closets — ideal for guests, roommates, or a dedicated home office setup. Upper-level laundry is the kind of detail you don't appreciate until you have it. The location seals the deal. Steps from Sprouts, Trader Joe's, and some of Denver's best dining, with City Park just half a mile away. Homes in this community rarely hit the market — if you've been waiting for the right Congress Park opportunity, this is it.
    15 days
    |
    474
    |
    26
    |

    Zillow last checked:

    Listing updated:

    Listed by:

    Scott McManaway 303-900-8533 ScottM@Compass.com,

    Compass - Denver

    Source: REcolorado as distributed by MLS GRID,MLS#: 3303170MLS Logo

    Loading...

      Facts & features

      Interior

      Bedrooms & bathrooms
      • Bedrooms: 2
      • Bathrooms: 3
      • Full bathrooms: 2
      • 1/2 bathrooms: 1
      Bedroom
      • Features: Primary Suite
      • Level: Upper
      Bedroom
      • Level: Upper
      Bathroom
      • Features: Primary Suite
      • Level: Upper
      Bathroom
      • Level: Upper
      Bathroom
      • Level: Lower
      Den
      • Level: Lower
      Dining room
      • Level: Main
      Kitchen
      • Level: Main
      Living room
      • Level: Main
      Heating
      • Forced Air
      Cooling
      • Central Air
      Appliances
      • Included: Dishwasher, Disposal, Dryer, Microwave, Range, Refrigerator, Washer
      Features
      • Flooring: Carpet, Laminate, Tile
      • Has basement: No
      • Common walls with other units/homes: 2+ Common Walls
      Interior area
      • Total structure area: 1,117
      • Total interior livable area: 1,117 sqft
      • Finished area above ground: 1,117
      Video & virtual tour

      Property

      Parking
      • Total spaces: 2
      • Parking features: Garage - Attached
      • Attached garage spaces: 2
      Features
      • Levels: Multi/Split
      • Entry location: Courtyard
      • Patio & porch: Patio
      • Exterior features: Balcony
      Details
      • Parcel number: 501118099
      • Zoning: G-MU-3
      • Special conditions: Standard

      Construction

      Type & style
      • Home type: Townhouse
      • Architectural style: Contemporary
      • Property subtype: Townhouse
      • Attached to another structure: Yes
      Materials
      • Frame, Stucco
      • Foundation: Slab
      • Roof: Unknown
      Condition
      • Year built: 1985

      Utilities & green energy

      • Utilities for property: Electricity Connected, Natural Gas Connected

      Community & HOA

      Community
      • Security: Carbon Monoxide Detector(s), Security Entrance, Smart Locks, Smoke Detector(s)
      • Subdivision: Congress Park
      HOA
      • Has HOA: Yes
      • Amenities included: Gated
      • Services included: Insurance, Maintenance Grounds, Maintenance Structure, Sewer, Snow Removal, Trash, Water
      • HOA fee: $420 monthly
      • HOA name: Magna Carta Townhoes
      • HOA phone: 720-798-6550
      Location
      • Region: Denver

      Financial & listing details

      • Price per square foot: $470/sqft
      • Annual tax amount: $2,521
      • Date on market: 7/1/2026
      • Listing terms: Cash,Conventional,FHA,VA Loan
      • Exclusions: Seller Personal Property
      • Ownership: Individual
      • Electric utility on property: Yes

        Estimated market value

        $517,000

        $491,000 - $543,000

        $2,470/mo

        Price history

        DateEventPrice
        7/13/2026Price change$525,000-4.5%$470/sqft
        Source: REcolorado as distributed by MLS GRID #3303170 Report a problem
        7/1/2026Listed for sale$550,000+22.2%$492/sqft
        Source: REcolorado as distributed by MLS GRID #3303170 Report a problem
        11/15/2024Sold$450,000$403/sqft
        Source: REcolorado as distributed by MLS GRID #9801641 Report a problem
        10/17/2024Pending sale$450,000$403/sqft
        Source: REcolorado as distributed by MLS GRID #9801641 Report a problem
        10/11/2024Listed for sale$450,000$403/sqft
        Source: REcolorado as distributed by MLS GRID #9801641 Report a problem

        Public tax history

        Tax history is unavailable.

        Monthly payment

        Est. payment

        Payment breakdown

        Explore the cost of this home by adjusting the details. Changes won't be saved.
        All calculations are estimates and provided by Zillow, Inc. for informational purposes only. Actual amounts may vary.
        HOA fees may include property taxes on listings classified as Co-Ops. Contact the listing agent and/or owner for fee details.
        Mortgage interest rates are dependent on a number of factors, including credit score, down payment, and repayment length. Interest rate data provided by Zillow Group Marketplace, Inc. as of 1/1/1970 from various mortgage lenders with which we have lead or other similar arrangements; the Estimated Payment is an average of those rates.
        See how much you could borrow to make a competitive offer.

        Climate risks

        Neighborhood: Congress Park

        Getting around

        83 / 100
        Very Walkable
        54 / 100
        Good Transit
        83 / 100
        Very Bikeable

        Nearby schools

        GreatSchools rating
        Schools provided by the listing agent
        • Elementary: Teller
        • Middle: Morey
        • High: East
        • District: Denver 1

        Source: REcolorado as distributed by MLS GRID. This data may not be complete. We recommend contacting the local school district to confirm school assignments for this home.

        A local agent can set up tours, give advice and negotiate with sellers.

        Browse local experts

        Similar homes