Skip main navigation
Sold for $390,000
  • $390,000

    1300 Golden West Way, Lusby, MD 20657

    3beds
    1,920sqft
    Single Family Residence
    Built in 1971
    9,800 Square Feet Lot
    $391,400 Zestimate®
    $203/sqft
    $2,372 Estimated rent

    Home value

    $391,400

    $360,000 - $427,000

    $2,372/mo

    Zestimate® history
    Loading
    Loading...

    Owner options

    List your home for rent

    $2,372/mo

    Rent Zestimate®

    Find your next renter with Zillow Rental Manager. Plus, with online applications, you can quickly screen prospective tenants – for free.

    Learn more

    $2,372/mo

    Rent Zestimate®

    Refinance and save

    $3,054/mo

    Est. payment

    Refinancing to a lower rate could help reduce your monthly payments and save thousands over the life of the loan.

    See today's rates

    $3,054/mo

    Est. payment

    Explore your selling options

    Work with a Zillow partner agent

    Leverage their expertise and Zillow's premium Showcase listings to get your home seen by more buyers.

    Get started

    List with your own agent

    Get your home in front of millions of buyers by listing it on Zillow.

    Learn how to do it

    Sell it yourself

    Take full control of how buyers see your home on Zillow by listing For Sale by Owner (FSBO).

    List your home

    What's special

    Waterfront homeOne-car garageVaulted wood ceilingsLarge u-shaped drivewayAmple parkingAbundance of natural lightPlenty of cabinet space
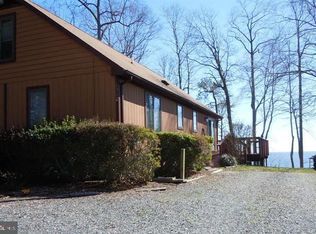
    If you're looking for a fabulous and affordable waterfront home, your search ends here! This charming 3-bedroom, 2-bathroom property offers stunning views of the Chesapeake Bay. It features a new roof installed in 2020, a new furnace from 2019, and new screens on the screened-in porch. Now, all that’s needed is your vision to create a vibrant interior space. The home boasts beautiful vaulted wood ceilings and an abundance of natural light. The spacious kitchen has plenty of cabinet space and a pantry for additional storage. The primary bedroom includes its own private entrance to the rear deck, which offers fantastic views of the bay. Additional highlights include a one-car garage and a large U-shaped driveway, providing ample parking. Located in the Chesapeake Ranch Estates community, this home grants access to various amenities, including beaches for swimming and fishing, a private air park, campgrounds, hiking trails, and horseshoe pits. Plus, it's situated just down the street from one of the community’s many beaches! This property has a successful track record as a rental and investment for many years, making it an excellent opportunity for potential owners.

    Zillow last checked:

    Listing updated:

    Listed by:

    Tommy Davis 443-624-7098,

    EXP Realty, LLC,

    Co-Listing Agent: Meagan E Davis 240-577-0854,

    EXP Realty, LLC

    Bought with:

    Susan Watkins, 5006324

    EXP Realty, LLC

    Source: Bright MLS,MLS#: MDCA2021204MLS Logo

    Facts & features

    Interior

    Bedrooms & bathrooms
    • Bedrooms: 3
    • Bathrooms: 2
    • Full bathrooms: 2
    • Main level bathrooms: 1
    • Main level bedrooms: 2
    Kitchen
    • Level: Upper
    Heating
    • Heat Pump, Oil
    Cooling
    • Central Air, Ceiling Fan(s), Electric
    Appliances
    • Included: Electric Water Heater
    Features
    • Basement: Full,Improved
    • Number of fireplaces: 1
    Interior area
    • Total structure area: 1,920
    • Total interior livable area: 1,920 sqft
    • Finished area above ground: 1,920
    • Finished area below ground: 0

    Property

    Parking
    • Total spaces: 1
    • Parking features: Garage Faces Front, Attached
    • Attached garage spaces: 1
    Accessibility
    • Accessibility features: None
    Features
    • Levels: Two
    • Stories: 2
    • Pool features: None
    • Waterfront features: Bay
    • Body of water: Chesapeake Bay
    • Frontage length: Water Frontage Ft: 70
    Lot
    • Size: 9,800 sqft
    Details
    • Additional structures: Above Grade, Below Grade
    • Parcel number: 0501092588
    • Zoning: R
    • Special conditions: Standard

    Construction

    Type & style
    • Home type: SingleFamily
    • Architectural style: Raised Ranch/Rambler
    • Property subtype: Single Family Residence
    Materials
    • Frame
    • Foundation: Block
    Condition
    • New construction: No
    • Year built: 1971

    Utilities & green energy

    • Sewer: On Site Septic, Private Septic Tank
    • Water: Public

    Community & neighborhood

    Location
    • Region: Lusby
    • Subdivision: Chesapeake Ranch Estates

    HOA & financial

    HOA
    • Has HOA: Yes
    • HOA fee: $709 annually

    Other

    Other facts
    • Listing agreement: Exclusive Agency
    • Ownership: Fee Simple

    Price history

    DateEventPrice
    7/11/2025Sold$390,000+2.6%$203/sqft
    Source: Bright MLS #MDCA2021204 Report a problem
    5/28/2025Contingent$380,000$198/sqft
    Source: Bright MLS #MDCA2021204 Report a problem
    5/22/2025Listed for sale$380,000+34%$198/sqft
    Source: Bright MLS #MDCA2021204 Report a problem
    12/13/2019Sold$283,500+1.6%$148/sqft
    Source: Public Record Report a problem
    10/26/2019Listed for sale$279,000$145/sqft
    Source: RE/MAX One #MDCA172032 Report a problem
    9/23/2019Pending sale$279,000$145/sqft
    Source: RE/MAX One #MDCA172032 Report a problem
    9/15/2019Price change$279,000-5.4%$145/sqft
    Source: RE/MAX One #MDCA172032 Report a problem
    9/7/2019Listed for sale$295,000+22592.3%$154/sqft
    Source: RE/MAX One #MDCA172032 Report a problem
    7/21/2016Listing removed$1,600+23.1%$1/sqft
    Source: RE/MAX ONE #CA9704411 Report a problem
    5/24/2015Listing removed$1,300$1/sqft
    Source: Home Towne Real Estate #CA8608055 Report a problem
    5/21/2015Pending sale$1,300$1/sqft
    Source: Home Towne Real Estate #CA8608055 Report a problem
    5/21/2015Listed for sale$1,300-99.4%$1/sqft
    Source: Home Towne Real Estate #CA8608055 Report a problem
    5/21/2015Listing removed$1,300$1/sqft
    Source: Home Towne Real Estate #CA8608055 Report a problem
    4/23/2015Price change$1,300-13.3%$1/sqft
    Source: Home Towne Real Estate #CA8608055 Report a problem
    1/15/2015Price change$1,500-11.5%$1/sqft
    Source: Zillow Pro For Brokers - VA #CA8487406 Report a problem
    10/24/2014Listed for rent$1,695$1/sqft
    Source: O Brien Realty #CA8487406 Report a problem
    2/5/2002Sold$235,000$122/sqft
    Source: Public Record Report a problem

    Public tax history

    YearProperty taxesTax assessment
    2025$3,218 +5.3%$298,267 +5.3%
    2024$3,055 +9.7%$283,133 +5.6%
    2023$2,785 +1.5%$268,000
    2022$2,742 +1.6%$268,000 +3.1%
    2021$2,700 +1.1%$259,867 +1.6%
    2020$2,671 +15.4%$255,800
    2019$2,314 +19%$255,800 +38%
    2018$1,945 +21.7%$185,400 +23.4%
    2017$1,598 -57.3%$150,200
    2016$3,739 $150,200
    2015$3,739 $150,200 -1.6%
    2014$3,739 $152,700
    2013-- $152,700
    2012-- $152,700 -56.2%
    2011-- $348,710 +6.1%
    2010-- $328,810 +6.4%
    2009-- $308,910 +6.9%
    2008-- $289,010 +12.3%
    2007-- $257,336 +14%
    2006-- $225,663 +16.3%
    2005-- $193,990 +2.9%
    2004-- $188,580 +3%
    2003-- $183,170 +3%
    2002-- $177,760 +0.5%
    2001-- $176,876

    Find assessor info on the county website

    Neighborhood: 20657

    Nearby schools

    GreatSchools rating
    Schools provided by the listing agent
    • Elementary: Patuxent Appeal Elementary Campus
    • Middle: Mill Creek
    • High: Patuxent
    • District: Calvert County Public Schools

    Source: Bright MLS. This data may not be complete. We recommend contacting the local school district to confirm school assignments for this home.

    Get a cash offer in 3 minutes
    Find out how much your home could sell for in as little as 3 minutes with a no-obligation cash offer.
    Estimated market value
    $391,400
    Get a cash offer in 3 minutes
    Find out how much your home could sell for in as little as 3 minutes with a no-obligation cash offer.
    Estimated market value
    $391,400