Available for private showings, this Saturday and Sunday. Set high on an expansive half-acre parcel in prestigious Palos Verdes Estates, this beautifully reimagined single-level residence captures panoramic coastal views stretching from Malibu all the way to the Hollywood Sign. Framed in timeless ranch architecture, the home offers four bedrooms—one ideally suited as an executive office—and five well-appointed bathrooms, all thoughtfully designed for comfort and functionality.
Walls of French doors open to a breathtaking backyard sanctuary where lush landscaping takes center stage. Whether hosting sunset gatherings on the “Queen’s Necklace” view deck or enjoying a quiet morning in the enchanting rose garden and storybook gazebo, the setting feels both grand and intimate. The oversized grounds also offer ample space to envision a future pickleball court, resort-style pool, or private putting green.
Inside, natural light pours into two generous living areas overlooking the coastline and gardens, while a formal dining room sets the stage for elegant entertaining. The serene primary suite features dual vanities, a soaking tub, and a separate shower—creating a spa-like escape. Two additional guest suites enjoy their own private baths, and the flexible fourth bedroom/office adapts seamlessly to your needs. 6 interior windows look out to the Queen's Necklace view plus the "view deck" out back.
Hardwood floors run throughout, complemented by beautifully crafted wood fireplace mantles and and crown moldings at the ceilings. Other amenities include a sweeping circular driveway running past the attached two-car garage, two zone HVAC and water heater systems. Recently refreshed and meticulously restored, this move-in-ready home pairs classic charm with modern ease.
Located within the award-winning Palos Verdes school district and just moments from beaches, hiking trails, and local amenities, this coastal estate embodies the very best of the Palos Verdes lifestyle.
Sold for $3,630,000
Listed by: Compass • Cameron Stearns • Contact: 424-241-3311
Bought with: Compass
$3,630,000
1300 Granvia Altamira, Palos Verdes Estates, CA 90274
4beds
3,119sqft
Single Family Residence
Built in 1955
0.5 Acres Lot
$3,602,500 Zestimate®
$1,164/sqft
$7,377 Estimated rent
Home value
$3,602,500
$3.28M - $3.96M
$7,377/mo
Zestimate® history
Owner options
List your home for rent
$7,377/mo
Rent Zestimate®
Find your next renter with Zillow Rental Manager. Plus, with online applications, you can quickly screen prospective tenants – for free.
$7,377/mo
Rent Zestimate®
Refinance and save
$23,066/mo
Est. payment
Refinancing to a lower rate could help reduce your monthly payments and save thousands over the life of the loan.
$23,066/mo
Est. payment
Explore your selling options
Work with a Zillow partner agent
Leverage their expertise and Zillow's premium Showcase listings to get your home seen by more buyers.
Get startedList with your own agent
Get your home in front of millions of buyers by listing it on Zillow.
Learn how to do itSell it yourself
Take full control of how buyers see your home on Zillow by listing For Sale by Owner (FSBO).
List your homeWhat's special
Attached two-car garageExpansive half-acre parcelSpa-like escapeTimeless ranch architectureSerene primary suiteEnchanting rose gardenSweeping circular driveway
Zillow last checked:
Listing updated:
Listed by:
Cameron Stearns DRE #01920602 310-241-3038,
Compass,
Janet Stearns DRE #01851243 424-241-3311,
Compass
Bought with:
Janet Stearns, DRE #01851243
Compass
Cameron Stearns, DRE #01920602
Compass
Source: CRMLS,MLS#: PV26040086 Originating MLS: California Regional MLS
Originating MLS: California Regional MLSFacts & features
Interior
Bedrooms & bathrooms
- Bedrooms: 4
- Bathrooms: 5
- Full bathrooms: 3
- 1/2 bathrooms: 2
- Main level bathrooms: 5
- Main level bedrooms: 4
Rooms
- Room types: Entry/Foyer, Family Room, Living Room, Dining Room
Bathroom
- Features: Jetted Tub, Separate Shower, Vanity
Kitchen
- Features: Granite Counters
Heating
- Central, Fireplace(s)
Cooling
- Central Air
Appliances
- Included: Double Oven, Dishwasher, Gas Cooktop, Microwave, Refrigerator, Range Hood
- Laundry: Laundry Room
Features
- Breakfast Bar, Crown Molding, Coffered Ceiling(s), Separate/Formal Dining Room, Recessed Lighting
- Flooring: Tile, Wood
- Windows: Skylight(s)
- Has fireplace: Yes
- Fireplace features: Den, Family Room, Living Room
- Common walls with other units/homes: No Common Walls
Interior area
- Total interior livable area: 3,119 sqft
Property
Parking
- Total spaces: 2
- Parking features: Covered, Deck
- Attached garage spaces: 2
Accessibility
- Accessibility features: None
Features
- Levels: One
- Stories: 1
- Entry location: Main Level
- Patio & porch: Deck
- Pool features: None
- Spa features: None
- Fencing: See Remarks
- Has view: Yes
- View description: City Lights, Coastline, Mountain(s), Ocean
- Has water view: Yes
- Water view: Coastline,Ocean
Lot
- Size: 0.5 Acres
- Dimensions: 167 x 131
- Features: 0-1 Unit/Acre, Back Yard, Landscaped
Details
- Additional structures: Gazebo
- Parcel number: 7545016001
- Zoning: PVR1*
- Special conditions: Standard
Construction
Type & style
- Home type: SingleFamily
- Architectural style: Ranch
- Property subtype: Single Family Residence
Materials
- Concrete
- Foundation: Concrete Perimeter
Condition
- Updated/Remodeled
- New construction: No
- Year built: 1955
Utilities & green energy
- Sewer: Public Sewer
- Water: Public
Community & HOA
Community
- Features: Biking, Curbs, Hiking, Street Lights, Suburban, Sidewalks
- Security: Carbon Monoxide Detector(s), Smoke Detector(s)
Location
- Region: Palos Verdes Estates
Financial & listing details
- Price per square foot: $1,164/sqft
- Tax assessed value: $3,537,360
- Annual tax amount: $40,694
- Date on market: 3/5/2026
- Cumulative days on market: 20 days
- Listing terms: Cash,Conventional
- Inclusions: BBQ, Fireplace Screens, Ring Security System
- Exclusions: Chandelier, some potted plants excluded
Price history
| Date | Event | Price |
|---|---|---|
| 4/21/2026 | Sold | $3,630,000-1.9%$1,164/sqft |
Source:  CRMLS #PV26040086 Report a problem CRMLS #PV26040086 Report a problem | ||
| 4/8/2026 | Pending sale | $3,699,000$1,186/sqft |
Source: CRMLS #PV26040086 Report a problem | ||
| 3/27/2026 | Contingent | $3,699,000$1,186/sqft |
Source: CRMLS #PV26040086 Report a problem | ||
| 3/5/2026 | Listed for sale | $3,699,000-1.4%$1,186/sqft |
Source: CRMLS #PV26040086 Report a problem | ||
| 11/17/2025 | Listing removed | $3,750,000$1,202/sqft |
Source:  CLAW #25611261 Report a problem CLAW #25611261 Report a problem | ||
| 10/28/2025 | Listed for sale | $3,750,000+10.3%$1,202/sqft |
Source: CLAW #25611261 Report a problem | ||
| 7/1/2022 | Sold | $3,400,000-2.8%$1,090/sqft |
Source: Public Record Report a problem | ||
| 6/13/2022 | Pending sale | $3,499,000$1,122/sqft |
Source: CRMLS #SB22098807 Report a problem | ||
| 5/27/2022 | Contingent | $3,499,000$1,122/sqft |
Source: CRMLS #SB22098807 Report a problem | ||
| 5/16/2022 | Listed for sale | $3,499,000$1,122/sqft |
Source: CRMLS #SB22098807 Report a problem | ||
Public tax history
| Year | Property taxes | Tax assessment |
|---|---|---|
| 2025 | $40,694 +3.4% | $3,537,360 +2% |
| 2024 | $39,356 +1.6% | $3,468,000 +2% |
| 2023 | $38,728 +12% | $3,400,000 +501.3% |
| 2022 | $34,592 +378.8% | $565,474 +2% |
| 2021 | $7,225 +1.2% | $554,387 +1% |
| 2020 | $7,140 | $548,703 +2% |
| 2019 | $7,140 +5.3% | $537,945 +2% |
| 2018 | $6,783 | $527,398 +2% |
| 2017 | $6,783 +15.2% | $517,058 +2% |
| 2016 | $5,886 -8.5% | $506,921 +1.5% |
| 2015 | $6,432 +2.5% | $499,307 +2% |
| 2014 | $6,278 | $489,527 +2.5% |
| 2012 | -- | $477,762 +2% |
| 2011 | -- | $468,395 +0.8% |
| 2010 | -- | $464,895 -0.2% |
| 2009 | -- | $466,001 +2% |
| 2008 | -- | $456,865 +2% |
| 2007 | -- | $447,908 +2% |
| 2006 | -- | $439,126 |
| 2005 | -- | $439,126 +4% |
| 2004 | -- | $422,076 +1.9% |
| 2003 | -- | $414,341 +2% |
| 2002 | -- | $406,217 +4% |
| 2000 | -- | $390,446 |
Find assessor info on the county website
Neighborhood: 90274
Nearby homes
- $2,794,3003 bd3 ba2.4k sqft1304 Granvia Altamira, Palos Verdes Estates, CA 90274Off Market
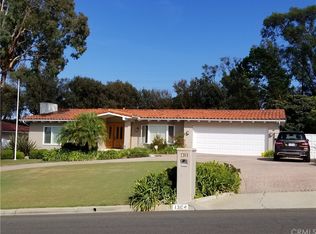
- $4,768,6005 bd7 ba5k sqft1220 Granvia Altamira, Palos Verdes Estates, CA 90274Off Market
- $2,324,4004 bd2 ba2k sqft1308 Granvia Altamira, Palos Verdes Estates, CA 90274Off Market
- $390,0004 bd2 ba1.5k sqft26807 Springcreek Rd, Rancho Palos Verdes, CA 90275Sold
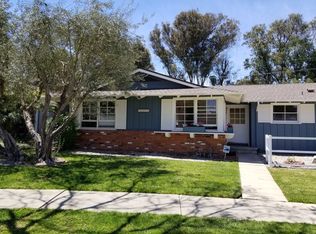
- $4,611,4004 bd4 ba4.7k sqft2456 Via Sonoma, Palos Verdes Estates, CA 90274Off Market
- $3,255,0004 bd4 ba2.8k sqft2457 Via Sonoma, Palos Verdes Estates, CA 90274Off Market
- $3,815,3004 bd4 ba4k sqft1216 Granvia Altamira, Palos Verdes Estates, CA 90274Off Market
- $2,857,0003 bd2 ba3.1k sqft1305 Granvia Altamira, Palos Verdes Estates, CA 90274Off Market
Nearby schools
GreatSchools rating
- 9/10Montemalaga Elementary SchoolGrades: K-5Distance: 0.5 mi
- 8/10Palos Verdes Intermediate SchoolGrades: 6-8Distance: 1.7 mi
- 10/10Palos Verdes Peninsula High SchoolGrades: 9-12Distance: 1 mi
Schools provided by the listing agent
- Elementary: Montemalaga
- Middle: Palos Verdes
- High: Palos Verdes
Source: CRMLS. This data may not be complete. We recommend contacting the local school district to confirm school assignments for this home.
Get a cash offer in 3 minutes
Find out how much your home could sell for in as little as 3 minutes with a no-obligation cash offer.
Estimated market value
$3,602,500
Get a cash offer in 3 minutes
Find out how much your home could sell for in as little as 3 minutes with a no-obligation cash offer.
Estimated market value
$3,602,500
- California
- Los Angeles County
- Palos Verdes Estates
- 90274
- 1300 Granvia Altamira
Nearby cities
Nearby zip codes
Other Palos Verdes Estates Topics
- Apartments for Rent in 90274
- Houses for Sale in 90274
- Houses for Rent in 90274
- 90274 Real Estate
- Palos Verdes Estates Condos
- Houses for Sale in Palos Verdes Estates
- Newest Listings in Palos Verdes Estates
- Palos Verdes Estates Home Values
- Palos Verdes Estates Real Estate Agents
- Palos Verdes Estates Refinance
- Palos Verdes Estates Mortgage Rates
