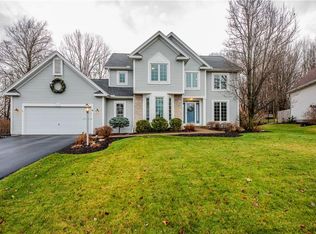
Welcome to 1300 Grayson Drive! This beautifully maintained ranch home is nestled in one of Victor’s most desirable neighborhoods. From the moment you step inside, you will appreciate the light filled space, open floor plan and hardwood floors that create a warm and inviting atmosphere.
The kitchen features granite counter tops, Wood-Mode cabinetry and a spacious walk-in pantry. This 2215 square foot quality built Woodstone home also has a dedicated home office with pocket doors providing a quiet and flexible workspace when needed! Enjoy the ease of single-level living with a spacious primary suite and conveniently located first-floor laundry.
The 13 course walkout basement with sliding glass door and 5 Pella windows is ideal for finishing. Enjoy the 1.5 acre lot backing to wooded conservation land. You will have access to the Auburn Trail right from the neighborhood! Delayed negotiations until Wednesday, 7/22/26 @ 11:00 am.
Closed
Zillow last checked:
Listing updated:
Bought with:
Robert Piazza Palotto, 10311210084
High Falls Sotheby's International Realty
Source: NYSAMLSs,MLS#: R1699118 Originating MLS: Rochester
Originating MLS: RochesterPrice history
| Date | Event | Price |
|---|---|---|
| 8/27/2026 | Sold | $715,000+2.2%$323/sqft |
Source:  NYSAMLSs #R1699118 Report a problem NYSAMLSs #R1699118 Report a problem | ||
| 7/27/2026 | Pending sale | $699,900$316/sqft |
Source: NYSAMLSs #R1699118 Report a problem | ||
| 7/16/2026 | Listed for sale | $699,900+13.8%$316/sqft |
Source: NYSAMLSs #R1699118 Report a problem | ||
| 6/8/2023 | Sold | $615,000-5.4%$278/sqft |
Source: NYSAMLSs #R1451706 Report a problem | ||
| 5/31/2023 | Pending sale | $649,900$293/sqft |
Source: NYSAMLSs #R1451706 Report a problem | ||
| 5/5/2023 | Contingent | $649,900$293/sqft |
Source: NYSAMLSs #R1451706 Report a problem | ||
| 5/2/2023 | Price change | $649,900-1.5%$293/sqft |
Source: NYSAMLSs #R1451706 Report a problem | ||
| 1/16/2023 | Listed for sale | $659,900-1.5%$298/sqft |
Source: NYSAMLSs #R1451706 Report a problem | ||
| 1/16/2023 | Listing removed | -- |
Source: NYSAMLSs #R1428495 Report a problem | ||
| 8/22/2022 | Listed for sale | $669,900-3.9%$302/sqft |
Source: NYSAMLSs #R1428495 Report a problem | ||
| 8/19/2022 | Listing removed | -- |
Source: NYSAMLSs #R1333996 Report a problem | ||
| 6/16/2022 | Price change | $696,900-1.3%$315/sqft |
Source: NYSAMLSs #R1333996 Report a problem | ||
| 2/15/2022 | Price change | $706,281+4%$319/sqft |
Source: NYSAMLSs #R1333996 Report a problem | ||
| 12/8/2021 | Listed for sale | $678,811$306/sqft |
Source: NYSAMLSs #R1333996 Report a problem | ||
Sell for more on Zillow
Get a Zillow Showcase℠ listing at no additional cost and you could sell for .
$717,700
2% more
+$14,354
With Zillow Showcase(estimated)
$732,054
