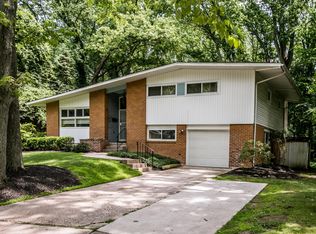
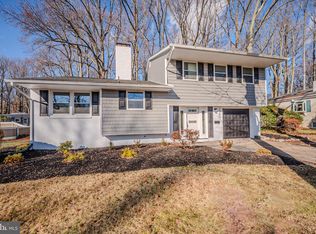
Green Acres is the place to be! Welcome to this spacious 4-bedroom, 3-full bath, 3 level home that sits on a wooded corner lot in Brandywine Hundred. The main level features an eat-in kitchen and a dining room that open to the spacious living room, complete with a wood-burning fireplace and a wall of windows that fill the space with natural light. On the same level, you'll find a generous family room; full bath, and convenient laundry room. Upstairs features the primary en-suite bedroom and 3 additional bedrooms which share a full hall baths. Timelss parquet floors extend throughout much of the home, adding warm and character. Major updates include fresh paint (2026), new electrical service (2026), a new roof (2023), new heating system (2021), and updated A/C (2020). A newer concrete driveway and carport provide off-street parking for up to 4 vehicles. Lovingly maintained and thoughtfully cared for, this home offers peace of mind with major systems already updated. It's solid foundation and well-kept condition provide an excellent canvas for a new owner's personal touch. Conveniently located near restaurants and shopping, with easy access to I-95 for commuting and travel, this lovely home is ready to welcome its next owner. Schedule your private showing today.
Sold for $509,000
Zillow last checked:
Listing updated:
Bought with:
Vicky Lawson, RS212781L
Long & Foster Real Estate, Inc.
Source: Bright MLS,MLS#: DENC2108576
Price history
| Date | Event | Price |
|---|---|---|
| 9/18/2026 | Sold | $509,000+4.9%$204/sqft |
Source:  Bright MLS #DENC2108576 Report a problem Bright MLS #DENC2108576 Report a problem | ||
| 8/21/2026 | Pending sale | $485,000$194/sqft |
Source: Bright MLS #DENC2108576 Report a problem | ||
| 8/19/2026 | Contingent | $485,000$194/sqft |
Source: Bright MLS #DENC2108576 Report a problem | ||
| 8/11/2026 | Listed for sale | $485,000$194/sqft |
Source: Bright MLS #DENC2108576 Report a problem | ||
Get a cash offer in 3 minutes
Find out how much your home could sell for in as little as 3 minutes with a no-obligation cash offer.
Estimated market value
$509,100
