Skip main navigation
Closed
  • $160,000

    1300 Harriett St, Mount Vernon, IN 47620

    3beds
    1,222sqft
    Single Family Residence
    Built in 1964
    0.27 Acres Lot
    $160,600 Zestimate®
    $--/sqft
    $1,434 Estimated rent

    Home value

    $160,600

    Estimated sales range

    Not available

    $1,434/mo

    Zestimate® history
    Loading
    Loading...

    Owner options

    List your home for rent

    $1,434/mo

    Rent Zestimate®

    Find your next renter with Zillow Rental Manager. Plus, with online applications, you can quickly screen prospective tenants – for free.

    Learn more

    $1,434/mo

    Rent Zestimate®

    Refinance and save

    $1,013/mo

    Est. payment

    Refinancing to a lower rate could help reduce your monthly payments and save thousands over the life of the loan.

    See today's rates

    $1,013/mo

    Est. payment

    Explore your selling options

    Work with a Zillow partner agent

    Leverage their expertise and Zillow's premium Showcase listings to get your home seen by more buyers.

    Get started

    List with your own agent

    Get your home in front of millions of buyers by listing it on Zillow.

    Learn how to do it

    Sell it yourself

    Take full control of how buyers see your home on Zillow by listing For Sale by Owner (FSBO).

    List your home

    What's special

    Large replacement picture windowsUpdated kitchenNew butcher block countertopsNew dishwasherNew luxury vinyl flooringCovered backyard patioGas range
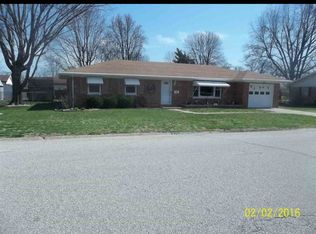
    This beautifully updated 3 bedroom, 1 bath home offers affordable living in the heart of Posey County with convenient access to shopping, dining, schools, and everyday amenities. Situated within the MSD of Mount Vernon school district, this move-in ready property combines functional living space with numerous recent updates throughout. Step inside to find fresh paint throughout the home along with new luxury vinyl flooring extending through the kitchen, dining area, hallway, bathroom, and third bedroom. The additional two bedrooms feature brand-new carpet, creating comfortable and inviting spaces for family, guests, or a home office setup. The spacious living room is filled with natural light from large replacement picture windows, giving the home an open and welcoming feel. The adjoining dining area flows seamlessly into the updated kitchen, which features painted cabinetry, new butcher block countertops, a double stainless-steel sink, new dishwasher, refrigerator, and a gas range. French doors off the dining room lead directly to the backyard, offering great indoor-outdoor functionality for entertaining or relaxing evenings at home. The bathroom has been refreshed with a new vanity top and tub/shower combo. A conveniently located laundry and utility closet just off the kitchen adds everyday practicality. Outside, the property features an attached 1-car garage, a covered backyard patio, and two yard barns providing excellent storage for tools, lawn equipment, hobbies, or seasonal items. (Disclosure: Virtually Staged Rooms)

    Zillow last checked:

    Listing updated:

    Listed by:

    Jacob McGennis 812-774-3306,

    Southern Trust Auction Realty

    Bought with:

    Kristen Talley, RB21001585

    Trueblood Real Estate

    Source: IRMLS,MLS#: 202618198MLS Logo

    Facts & features

    Interior

    Bedrooms & bathrooms
    • Bedrooms: 3
    • Bathrooms: 1
    • Full bathrooms: 1
    • Main level bedrooms: 3
    Bedroom 1
    • Level: Main
    Bedroom 2
    • Level: Main
    Dining room
    • Area: 126
    • Dimensions: 14 x 9
    Kitchen
    • Area: 154
    • Dimensions: 14 x 11
    Living room
    • Area: 300
    • Dimensions: 25 x 12
    Heating
    • Natural Gas, Forced Air
    Cooling
    • Central Air
    Appliances
    • Included: Range/Oven Hook Up Gas, Dishwasher, Microwave, Refrigerator, Washer, Dryer-Electric, Exhaust Fan, Gas Range, Gas Water Heater
    • Laundry: Electric Dryer Hookup, Main Level, Washer Hookup
    Features
    • Tub/Shower Combination
    • Flooring: Carpet, Vinyl
    • Windows: Blinds
    • Basement: Crawl Space
    • Has fireplace: No
    • Fireplace features: None
    Interior area
    • Total structure area: 1,222
    • Total interior livable area: 1,222 sqft
    • Finished area above ground: 1,222
    • Finished area below ground: 0

    Property

    Parking
    • Total spaces: 1
    • Parking features: Attached, Concrete, Gravel
    • Attached garage spaces: 1
    • Has uncovered spaces: Yes
    Features
    • Levels: One
    • Stories: 1
    • Patio & porch: Porch Covered
    • Fencing: Full,Chain Link
    Lot
    • Size: 0.27 Acres
    • Dimensions: 103x114
    • Features: Corner Lot, Level, City/Town/Suburb
    Details
    • Additional structures: Shed(s), Shed
    • Parcel number: 652704321008.000018

    Construction

    Type & style
    • Home type: SingleFamily
    • Architectural style: Ranch
    • Property subtype: Single Family Residence
    Materials
    • Brick, Vinyl Siding
    • Roof: Asphalt
    Condition
    • New construction: No
    • Year built: 1964

    Utilities & green energy

    • Gas: CenterPoint Energy
    • Sewer: City
    • Water: City, Mt. Vernon Water Works

    Community & HOA

    Community
    • Subdivision: None
    Location
    • Region: Mount Vernon

    Financial & listing details

    • Tax assessed value: $140,700
    • Annual tax amount: $1,131
    • Date on market: 5/14/2026
    • Listing terms: Cash,Conventional,FHA,USDA Loan,VA Loan

    Price history

    DateEventPrice
    6/12/2026Sold$160,000+1.3%
    Source: IRMLS #202618198 Report a problem
    5/16/2026Pending sale$158,000
    Source: IRMLS #202618198 Report a problem
    5/14/2026Listed for sale$158,000-0.6%
    Source: IRMLS #202618198 Report a problem
    11/19/2025Listing removed$159,000
    Source: IRMLS #202528105 Report a problem
    10/14/2025Listed for sale$159,000
    Source: IRMLS #202528105 Report a problem
    9/30/2025Pending sale$159,000
    Source: IRMLS #202528105 Report a problem
    9/4/2025Price change$159,000-3%
    Source: IRMLS #202528105 Report a problem
    8/13/2025Price change$164,000-3%
    Source: IRMLS #202528105 Report a problem
    7/25/2025Price change$169,000-5.6%
    Source: IRMLS #202528105 Report a problem
    7/18/2025Listed for sale$179,000
    Source: IRMLS #202528105 Report a problem

    Public tax history

    YearProperty taxesTax assessment
    2025$1,342 +42.8%$140,700 +4.8%
    2024$940 -2.8%$134,200 +15.4%
    2023$967 +41.8%$116,300 +6.3%
    2022$682 +8%$109,400 +14%
    2021$632 +21.2%$96,000 +3.1%
    2020$521 +26%$93,100 +7.6%
    2019$414 +12.2%$86,500 +5.2%
    2018$369 +23.4%$82,200 +1.2%
    2017$299 +40.3%$81,200 +3%
    2016$213 -41.6%$78,800 -4.9%
    2014$365 -2.2%$82,900 -0.8%
    2013$373 +12.5%$83,600 +3%
    2012$331 -8.7%$81,200 -4.2%
    2011$363 +2.4%$84,800
    2010$355 +6.9%$84,800 +0.7%
    2009$332 $84,200 +26.2%
    2006-- $66,700 +0.2%
    2005-- $66,600
    Find assessor info on the county website

    Neighborhood: 47620

    Nearby schools

    GreatSchools rating
    Schools provided by the listing agent
    • Elementary: West
    • Middle: Mount Vernon
    • High: Mount Vernon
    • District: MSD of Mount Vernon

    Source: IRMLS. This data may not be complete. We recommend contacting the local school district to confirm school assignments for this home.

    Get pre-qualified for a loan
    At Zillow Home Loans, we can pre-qualify you in as little as 5 minutes with no impact to your credit score.

    An equal housing lender. NMLS #10287.

    Sell for more on Zillow
    Get a Zillow Showcase℠ listing at no additional cost and you could sell for .
    $160,600
    2% more
    +$3,212
    With Zillow Showcase(estimated)
    $163,812