Skip main navigation
Pending
  • Price cut: $2.5K (8/5)
    $307,499

    1300 Hawk Tree Dr, College Station, TX 77845

    3beds
    1,994sqft
    : 
    $2,152/mo
    Get pre-qualified
    Single Family Residence
    Built in 1975
    10,001 Square Feet Lot
    $301,400 Zestimate®
    $154/sqft
    $-- HOA

    What's special

    Cozy gas-start wood-burning fireplaceFresh paintUpdated lightingTwo updated bathroomsVersatile converted garageLuxury vinyl plank flooringThree bedrooms
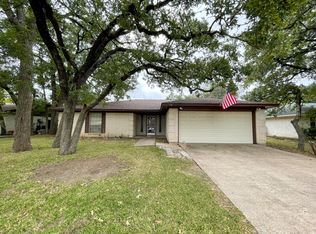
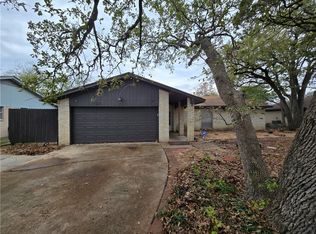
    Welcome to 1300 Hawk Tree—where timeless charm meets modern living in the heart of College Station. Nestled beneath mature trees on an expansive 0.23-acre homesite, this beautifully reimagined residence offers turnkey renovations, exceptional flexibility, and an unbeatable location. Just minutes from Texas A&M University with no HOA, you'll enjoy the freedom to live the lifestyle you've been looking for, all within walking distance of neighborhood schools, shopping, dining, and everyday conveniences. TAMU Shuttle stop nearby at Balcones/Welsh! Inside, nearly every surface has been thoughtfully transformed. Luxury vinyl plank flooring flows throughout the home, complemented by fresh paint, granite countertops, updated lighting, and a spacious breakfast bar that serves as the heart of the home. The floor plan features three bedrooms, two updated bathrooms, and a versatile converted garage that expands the home's possibilities. Whether you need a media room, game room, home office, fitness studio, guest retreat, or potential fourth bedroom, this flexible space is ready to fit your needs. The inviting living room is anchored by a cozy gas-start, wood-burning fireplace, creating the perfect place to gather or relax. Beyond the cosmetic updates, the home offers Andersen windows and screens, an almost-new HVAC condensing unit, and a new gas water heater, providing comfort, efficiency, and peace of mind for years to come. Schedule your private showing today!
    44 days
    |
    227
    |
    22
    |

    Likely to sell faster than

    Zillow last checked:

    Listing updated:

    Listed by:

    Patrick Kenny TREC #0841696 281-608-1151,

    Aggieland,

    Carla Henderson TREC #0456698 979-846-8326,

    Aggieland

    Source: BCSMLS,MLS#: 26009000MLS LogoOriginating MLS: Bryan College Station Regional AOR

      Facts & features

      Interior

      Bedrooms & bathrooms
      • Bedrooms: 3
      • Bathrooms: 2
      • Full bathrooms: 2
      Rooms
      • Room types: Bonus Room
      Heating
      • Central, Gas
      Cooling
      • Central Air, Electric
      Appliances
      • Included: Built-In Electric Oven, Electric Range, Disposal, Gas Water Heater, Microwave, Water Heater
      • Laundry: Washer Hookup
      Features
      • Granite Counters, Ceiling Fan(s), Kitchen Exhaust Fan, Programmable Thermostat
      • Flooring: Vinyl
      • Has fireplace: Yes
      • Fireplace features: Gas
      Interior area
      • Total structure area: 1,994
      • Total interior livable area: 1,994 sqft

      Property

      Parking
      • Parking features: Converted Garage
      Accessibility
      • Accessibility features: None
      Features
      • Levels: One
      • Stories: 1
      • Fencing: Wood
      Lot
      • Size: 10,001 Square Feet
      • Features: Level, Trees Large Size, Trees
      Details
      • Parcel number: 42999

      Construction

      Type & style
      • Home type: SingleFamily
      • Architectural style: Traditional
      • Property subtype: Single Family Residence
      Materials
      • Brick, Frame
      • Foundation: Slab
      • Roof: Composition,Shingle
      Condition
      • Year built: 1975

      Utilities & green energy

      • Sewer: Public Sewer
      • Water: Public
      • Utilities for property: Sewer Available, Water Available
      Green energy
      • Energy efficient items: Thermostat

      Community & HOA

      Community
      • Security: Smoke Detector(s)
      • Subdivision: Southwood Valley
      HOA
      • Has HOA: No
      Location
      • Region: College Station

      Financial & listing details

      • Price per square foot: $154/sqft
      • Tax assessed value: $255,465
      • Annual tax amount: $4,871
      • Date on market: 7/10/2026
      • Cumulative days on market: 45 days
      • Listing terms: Cash,Conventional,FHA,VA Loan

        Estimated market value

        $301,400

        $286,000 - $316,000

        $2,144/mo

        Price history

        DateEventPrice
        8/6/2026Pending sale$307,499$154/sqft
        Source: BCSMLS #26009000 Report a problem
        8/6/2026Contingent$307,499$154/sqft
        Source: BCSMLS #26009000 Report a problem
        8/5/2026Price change$307,499-0.8%$154/sqft
        Source: BCSMLS #26009000 Report a problem
        7/10/2026Listed for sale$309,999$155/sqft
        Source: BCSMLS #26009000 Report a problem

        Public tax history

        YearProperty taxesTax assessment
        2025$4,871 +24.5%$255,465 -2%
        2024$3,913 +13.8%$260,561 +10%
        2023$3,439 -15.4%$236,874 +10%
        2022$4,063 +0.7%$215,340 +10%
        2021$4,035 $195,764 +5.7%
        2020-- $185,212 +2.3%
        2019$3,752 +7%$180,990 +0.5%
        2018$3,508 $180,040 +11.1%
        2017$3,508 +15.1%$162,030 +5.3%
        2016$3,048 $153,910 +5.8%
        2015$3,048 $145,460 +3.6%
        2014$3,048 $140,450 +0.1%
        2013-- $140,250 +1.5%
        2012-- $138,130 -1.2%
        2011-- $139,760 +2.7%
        2010-- $136,030
        2009-- $136,030 +2.1%
        2008-- $133,290 +6.1%
        2007-- $125,590 +4.5%
        2006$2,849 -4.6%$120,210
        2005$2,988 $120,210
        2004-- $120,210 +6.9%
        2003-- $112,440 +9.2%
        2002-- $102,930 +3.6%
        2001-- $99,320 +1.1%
        2000-- $98,280
        Find assessor info on the county website

        Monthly payment

        Est. payment

        Payment breakdown

        Explore the cost of this home by adjusting the details. Changes won't be saved.
        All calculations are estimates and provided by Zillow, Inc. for informational purposes only. Actual amounts may vary.
        HOA fees may include property taxes on listings classified as Co-Ops. Contact the listing agent and/or owner for fee details.
        See how much you could borrow to make a competitive offer.

        Climate risks

        Neighborhood: Central College Station

        Getting around

        49 / 100
        Car-Dependent
        78 / 100
        Very Bikeable

        Nearby schools

        GreatSchools rating
        Schools provided by the listing agent
        • Middle: ,
        • District: College Station

        Source: BCSMLS. This data may not be complete. We recommend contacting the local school district to confirm school assignments for this home.

        A local agent can set up tours, give advice and negotiate with sellers.

        A local lender can help you make sure your offer is ready when you are.

        Browse local experts

        Similar homes