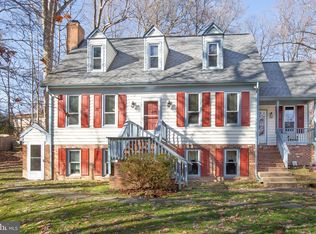
Welcome to this stunning 3 bedroom, 3.5 bath, 3,633 sq ft home with basement and NO HOA, nestled on a private 0.66-acre lot! Upon entering, you will be greeted with gleaming hardwood flooring and crown molding that span throughout the home. The room/office with built-ins offers the perfect space to work from home or pursue your passion projects. Host dinner parties or family gatherings in the formal dining room complete with elegant wainscotting and crown molding, setting the tone for the rest of the property. The remodeled kitchen (2015) features wooden cabinetry with soft close- and pull-out drawers, granite countertops, stainless appliances (2015), and a built-in nook with wine rack. Enjoy your morning coffee while soaking in the natural light through the bay window, which doubles as extra seating. The Kitchen overlooks the family room featuring a fireplace with gas logs (2012) perfect for the chilly nights. The family room boasts French doors that open to the four-season room giving a perfect view of the fenced backyard and stone patio. Completing the main level is the half bathroom conveniently placed in the hall for guests. From the hall, a small set of stairs lead you up to the spacious primary bedroom, offering privacy and tranquility. The primary bedroom includes his and hers walk-in closets featuring pocket doors, making it easy to keep your wardrobe organized. The luxurious primary bathroom features tile flooring, a stand-up shower, garden tub, and makeup vanity - perfect for unwinding after a long day. Laundry is a breeze with a separate laundry room located within the primary bathroom. Moving upstairs, you will find the second bedroom with a walk-in closet and an ensuite bathroom with tiled bath/shower combo. Completing the second level is the 3rd bedroom and hall bathroom with tiled bath/shower combo. This beautiful property boasts a partially finished basement with a ground-level door, offering endless possibilities for additional living space and is plumbed for an additional bathroom and second laundry space. The finished space can be used as a 4th bedroom or playroom for children. The 2-car garage will protect your vehicles and lawn equipment from the elements. In addition to the garage, you will also have extra storage in the backyard shed. Garage and primary bedroom addition was added in 1996. Located just minutes from Spotsylvania Towne Center, Central Park, I-95 and just 15 minutes from Downtown Fredericksburg offering the perfect blend of comfort and convenience. Don't miss your chance to make this dream home yours!
Sold for $529,000
$529,000
1300 Heatherbrook Ct, Fredericksburg, VA 22407
3beds
2,771sqft
Single Family Residence
Built in 1985
0.66 Acres Lot
$555,700 Zestimate®
$191/sqft
$2,625 Estimated rent
Home value
$555,700
$528,000 - $589,000
$2,625/mo
Zestimate® history
Owner options
List your home for rent
$2,625/mo
Rent Zestimate®
Find your next renter with Zillow Rental Manager. Plus, with online applications, you can quickly screen prospective tenants – for free.
$2,625/mo
Rent Zestimate®
Refinance and save
$3,105/mo
Est. payment
Refinancing to a lower rate could help reduce your monthly payments and save thousands over the life of the loan.
$3,105/mo
Est. payment
Explore your selling options
Work with a Zillow partner agent
Leverage their expertise and Zillow's premium Showcase listings to get your home seen by more buyers.
Get startedList with your own agent
Get your home in front of millions of buyers by listing it on Zillow.
Learn how to do itSell it yourself
Take full control of how buyers see your home on Zillow by listing For Sale by Owner (FSBO).
List your homeWhat's special
Four-season roomPartially finished basementFenced backyardStone patioGleaming hardwood flooringStainless appliancesGranite countertops
Zillow last checked:
Listing updated:
Listed by:
Charlotte Rouse 540-419-9206,
Coldwell Banker Elite
Bought with:
Melissa Longton, 0225228714
Berkshire Hathaway HomeServices PenFed Realty
Source: Bright MLS,MLS#: VASP2027244
Facts & features
Interior
Bedrooms & bathrooms
- Bedrooms: 3
- Bathrooms: 4
- Full bathrooms: 3
- 1/2 bathrooms: 1
- Main level bathrooms: 1
Basement
- Area: 962
Heating
- Heat Pump, Electric
Cooling
- Central Air, Electric
Appliances
- Included: Microwave, Dishwasher, Disposal, Oven/Range - Electric, Refrigerator, Stainless Steel Appliance(s), Electric Water Heater
- Laundry: Upper Level
Features
- Additional Stairway, Bathroom - Walk-In Shower, Ceiling Fan(s), Crown Molding, Family Room Off Kitchen, Formal/Separate Dining Room, Kitchen - Gourmet, Wainscotting, Walk-In Closet(s)
- Flooring: Carpet, Hardwood, Ceramic Tile
- Basement: Connecting Stairway
- Number of fireplaces: 1
- Fireplace features: Gas/Propane
Interior area
- Total structure area: 3,633
- Total interior livable area: 2,771 sqft
- Finished area above ground: 2,671
- Finished area below ground: 100
Property
Parking
- Total spaces: 2
- Parking features: Garage Faces Side, Attached
- Attached garage spaces: 2
Accessibility
- Accessibility features: None
Features
- Levels: Two
- Stories: 2
- Pool features: None
Lot
- Size: 0.66 Acres
Details
- Additional structures: Above Grade, Below Grade
- Parcel number: 13B436
- Zoning: R1
- Special conditions: Standard
Construction
Type & style
- Home type: SingleFamily
- Architectural style: Traditional
- Property subtype: Single Family Residence
Materials
- Shingle Siding
- Foundation: Block
- Roof: Architectural Shingle
Condition
- Excellent
- New construction: No
- Year built: 1985
- Major remodel year: 2015
Utilities & green energy
- Sewer: Public Sewer
- Water: Public
Community & HOA
Community
- Subdivision: Woodside
HOA
- Has HOA: No
Location
- Region: Fredericksburg
Financial & listing details
- Price per square foot: $191/sqft
- Tax assessed value: $323,100
- Annual tax amount: $2,383
- Date on market: 10/11/2024
- Listing agreement: Exclusive Agency
- Listing terms: Cash,Conventional,FHA,VA Loan
- Exclusions: Refrigerator In Garage, Shelving In Garage, Washer And Dryer, Leased Gas Tank For Gas Logs
- Ownership: Fee Simple
Price history
| Date | Event | Price |
|---|---|---|
| 12/2/2024 | Sold | $529,000$191/sqft |
Source:  Bright MLS #VASP2027244 Report a problem Bright MLS #VASP2027244 Report a problem | ||
| 10/17/2024 | Contingent | $529,000$191/sqft |
Source: Bright MLS #VASP2027244 Report a problem | ||
| 10/11/2024 | Listed for sale | $529,000$191/sqft |
Source: Bright MLS #VASP2027244 Report a problem | ||
Public tax history
| Year | Property taxes | Tax assessment |
|---|---|---|
| 2025 | $2,782 | $378,900 |
| 2024 | $2,782 +11.6% | $378,900 +17.3% |
| 2023 | $2,493 +4.6% | $323,100 |
| 2022 | $2,384 -7.2% | $323,100 +1.9% |
| 2021 | $2,567 | $317,200 |
| 2020 | $2,567 +3.6% | $317,200 +8.5% |
| 2019 | $2,478 +1.7% | $292,400 |
| 2018 | $2,436 -4.6% | $292,400 -2.7% |
| 2017 | $2,554 | $300,500 |
| 2016 | -- | $300,500 +16.2% |
| 2015 | -- | $258,600 |
| 2014 | -- | $258,600 +0.3% |
| 2013 | -- | $257,800 |
| 2012 | -- | $257,800 -8.9% |
| 2011 | -- | $283,100 |
| 2010 | -- | $283,100 -26.5% |
| 2009 | -- | $385,100 +8.1% |
| 2007 | $2,208 | $356,100 |
| 2006 | $2,208 +1.3% | $356,100 +45.3% |
| 2005 | $2,181 +16.5% | $245,000 +12.6% |
| 2004 | $1,871 +6.1% | $217,600 +24.6% |
| 2003 | $1,763 | $174,600 |
| 2002 | $1,763 +1.4% | $174,600 +7.4% |
| 2001 | $1,739 | $162,500 |
Find assessor info on the county website
Neighborhood: 22407
Nearby homes
- $533,8004 bd3 ba2.8k sqft1304 Heatherbrook Ct, Fredericksburg, VA 22407Off Market

- $501,2004 bd4 ba2.4k sqft1220 Heatherbrook Ct, Fredericksburg, VA 22407Off Market
- $420,0004 bd3 ba1.5k sqft12213 Chewning Ln, Fredericksburg, VA 22407Sold

- $349,6003 bd3 ba1k sqft12211 Chewning Ln, Fredericksburg, VA 22407Off Market
- $489,0005 bd3 ba2.7k sqft1308 Heatherbrook Ct, Fredericksburg, VA 22407Sold
- $354,0004 bd2 ba960 sqft12215 Chewning Ln, Fredericksburg, VA 22407Off Market
- $404,8004 bd2 ba1.6k sqft12209 Chewning Ln, Fredericksburg, VA 22407Off Market
- $470,0004 bd3 ba1.8k sqft1218 Heatherbrook Ct, Fredericksburg, VA 22407Sold
Nearby schools
GreatSchools rating
- 4/10Salem Elementary SchoolGrades: PK-5Distance: 0.6 mi
- 3/10Chancellor Middle SchoolGrades: 6-8Distance: 1.6 mi
- 6/10Riverbend High SchoolGrades: 9-12Distance: 2.1 mi
Schools provided by the listing agent
- District: Spotsylvania County Public Schools
Source: Bright MLS. This data may not be complete. We recommend contacting the local school district to confirm school assignments for this home.
Get a cash offer in 3 minutes
Find out how much your home could sell for in as little as 3 minutes with a no-obligation cash offer.
Estimated market value
$555,700
Get a cash offer in 3 minutes
Find out how much your home could sell for in as little as 3 minutes with a no-obligation cash offer.
Estimated market value
$555,700
- Virginia
- Spotsylvania County
- Fredericksburg
- 22407
- 1300 Heatherbrook Ct
Nearby cities
Nearby neighborhoods
Nearby zip codes
Other Fredericksburg Topics
