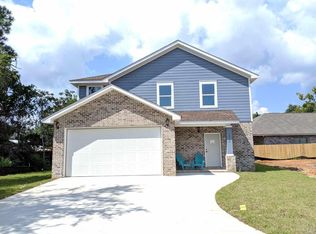
We are proud to present the unique take on Florida Living. The entrance into this home is impressive through the ornate double iron doors into the 600 SF courtyard with tongue and groove pine ceilings and tiled floors with an optional fireplace on the brick freestanding wall along the screened wall. The entire house is designed around the courtyard with the main living areas, master bedroom and detached office (optional guest suite) opening into a central screen enclosed courtyard. This is an ideal plan for entertaining or simply enjoying the outdoors without having to leave the comfort of your home. Interior finishes in this home include wood look porcelain tile flooring, carpeted bedrooms solid wood cabinets with dovetail drawers with soft close drawers and doors, granite counters throughout, crown molding in the main living areas and master bedroom, wood cased windows, 10' ceilings in the main living areas and 9' in the bedrooms. Quality features abound throughout this home. Visit our model home located at 662 Wild Heron Way for more information and to view additional plans. Plans range in size from 1,700 SF to 2,160 SF.
This property is not currently displayed as for sale or rent on Zillow. This may be different from what's on other websites or public sources.