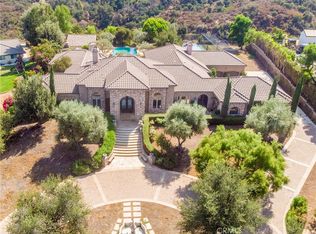
Welcome home to this 5-acre estate located on the exclusive hillside of South Corona adjacent to the expansive beauty of the Cleveland National Forest. This exquisite 5,000 sft Spanish influenced home is reminiscent of a secluded Hacienda with sweeping views of the magnificent natural hills and city lights. Ultimate care has been given to the timeless finishes throughout the home, from the exceptional terracotta brick flooring to the hardwood French sliding doors and vaulted pinewood ceilings. As you enter through the inviting double door entry into the spacious foyer, it is a walk back in time with stark white arched doorways and contrasting hardwood trim. Your eye flows to the sunken formal living room with a grass-cloth wall and vaulted ceilings. As you process into the living area, you realize this home is ideal for entertaining both sizable events and intimate family gatherings. The dining room is a central focal point where you can share holiday meals. The family room is open and inviting with a dual fireplace that is shared with a cozy sitting room with views of the city below. The kitchen is a living space unto itself where the family can gather at mealtime, with a service island and breakfast banquet, and don’t miss the ornate luminous ceiling with wood paneling and trim. The kitchen flows into the game room where most time can be spent having fun complete with walk-behind wet bar and vaulted paneled ceilings. The lower level features an ensuite, walk-in closet and quaint private brick patio where you can sip morning coffee and enjoy the gorgeous view. The grand staircase ascends to the upper level with 4 additional bedrooms and 3 bathrooms, which include an ensuite and the primary suite. The primary retreat is a private haven featuring a fireplace and sitting area. The spa-like bathroom has a marble soaking tub, walk-in shower and expansive walk-in closet with custom built-ins. If tranquility is what you desire the adjacent meditation room is an ideal retreat to escape into a good book or a quiet conversation. Entertainment and enjoyment extend beyond the interior of the home. Step outside and enjoy the pool and spa with the deck overlooking the incredible South Corona landscape and incredible sunsets. Enjoy the convenience of a 4-car garage and RV parking. There is even an existing level area for a future sport court or additional unit. Embrace this opportunity to make this exceptional property your Southern California sanctuary.
Sold for $1,700,000
Listed by: Vista Sotheby's International Realty • KRISTY SARTORIUS • Contact: 951-684-1300
Bought with: Stop Realty
$1,700,000
1300 Hidden Springs Dr, Corona, CA 92881
5beds
5,084sqft
Single Family Residence
Built in 1989
5.01 Acres Lot
$1,714,300 Zestimate®
$334/sqft
$7,773 Estimated rent
Home value
$1,714,300
$1.54M - $1.90M
$7,773/mo
Zestimate® history
Owner options
List your home for rent
$7,773/mo
Rent Zestimate®
Find your next renter with Zillow Rental Manager. Plus, with online applications, you can quickly screen prospective tenants – for free.
$7,773/mo
Rent Zestimate®
Refinance and save
$10,749/mo
Est. payment
Refinancing to a lower rate could help reduce your monthly payments and save thousands over the life of the loan.
$10,749/mo
Est. payment
Explore your selling options
Work with a Zillow partner agent
Leverage their expertise and Zillow's premium Showcase listings to get your home seen by more buyers.
Get startedList with your own agent
Get your home in front of millions of buyers by listing it on Zillow.
Learn how to do itSell it yourself
Take full control of how buyers see your home on Zillow by listing For Sale by Owner (FSBO).
List your homeWhat's special
Zillow last checked:
Listing updated:
Listed by:
KRISTY SARTORIUS DRE #01855198 951-536-1873,
Vista Sotheby's International Realty,
CHARLES SARTORIUS DRE #02026550,
Vista Sotheby's International Realty
Bought with:
Thong Vu, DRE #01971197
Stop Realty
Source: CRMLS,MLS#: IV24142275 Originating MLS: California Regional MLS
Originating MLS: California Regional MLSFacts & features
Interior
Bedrooms & bathrooms
- Bedrooms: 5
- Bathrooms: 6
- Full bathrooms: 4
- 1/2 bathrooms: 2
- Main level bathrooms: 3
- Main level bedrooms: 1
Rooms
- Room types: Bathroom, Bedroom, Den, Entry/Foyer, Family Room, Game Room, Kitchen, Laundry, Living Room, Primary Bedroom, Other, Pantry, Retreat, Dining Room
Bedroom
- Features: Bedroom on Main Level
Bathroom
- Features: Bathroom Exhaust Fan, Bathtub, Dual Sinks, Enclosed Toilet, Full Bath on Main Level, Hollywood Bath, Soaking Tub, Separate Shower, Tub Shower, Vanity
Bathroom
- Features: Jack and Jill Bath
Kitchen
- Features: Built-in Trash/Recycling, Kitchen Island, Kitchenette, Tile Counters, Walk-In Pantry
Heating
- Central
Cooling
- Central Air
Appliances
- Included: Convection Oven, Double Oven, Dishwasher, Electric Cooktop, Electric Oven, Electric Range, Disposal
- Laundry: Electric Dryer Hookup, Inside, Laundry Room
Features
- Wet Bar, Balcony, Breakfast Area, Ceiling Fan(s), Cathedral Ceiling(s), Separate/Formal Dining Room, Eat-in Kitchen, High Ceilings, In-Law Floorplan, Open Floorplan, Pantry, Recessed Lighting, Sunken Living Room, Tile Counters, Two Story Ceilings, Bar, Bedroom on Main Level, Jack and Jill Bath, Primary Suite, Walk-In Pantry, Walk-In Closet(s)
- Flooring: Carpet, Tile
- Doors: Double Door Entry, French Doors, Mirrored Closet Door(s), Sliding Doors
- Has fireplace: Yes
- Fireplace features: Electric, Family Room, Primary Bedroom
- Common walls with other units/homes: No Common Walls
Interior area
- Total interior livable area: 5,084 sqft
Property
Parking
- Total spaces: 4
- Parking features: Circular Driveway, Controlled Entrance, Concrete, Door-Multi, Direct Access, Driveway, Driveway Up Slope From Street, Garage, Garage Door Opener, Gated, Oversized, Private, RV Access/Parking, Garage Faces Side
- Attached garage spaces: 4
Features
- Levels: Two
- Stories: 2
- Entry location: ground
- Has private pool: Yes
- Pool features: Heated, In Ground, Propane Heat, Private, Waterfall
- Has spa: Yes
- Spa features: Heated, In Ground, Private
- Fencing: Block,Good Condition,Wrought Iron,Wire
- Has view: Yes
- View description: City Lights, Canyon, Hills, Panoramic, Valley, Trees/Woods
Lot
- Size: 5.01 Acres
- Features: 2-5 Units/Acre, Front Yard, Garden, Gentle Sloping, Landscaped, Sloped Up
Details
- Parcel number: 116062005
- Zoning: A
- Special conditions: Trust
Construction
Type & style
- Home type: SingleFamily
- Architectural style: Custom,Spanish
- Property subtype: Single Family Residence
Condition
- New construction: No
- Year built: 1989
Utilities & green energy
- Sewer: Septic Tank
- Water: Public
Community & HOA
Community
- Features: Foothills, Near National Forest, Urban
- Security: Carbon Monoxide Detector(s), Security Gate, Smoke Detector(s)
- Subdivision: Other
Location
- Region: Corona
Financial & listing details
- Price per square foot: $334/sqft
- Tax assessed value: $1,865,281
- Annual tax amount: $21,012
- Date on market: 7/13/2024
- Cumulative days on market: 265 days
- Listing terms: Cash to New Loan
Price history
| Date | Event | Price |
|---|---|---|
| 5/8/2025 | Sold | $1,700,000-8.1%$334/sqft |
Source:  CRMLS #IV24142275 Report a problem CRMLS #IV24142275 Report a problem | ||
| 4/5/2025 | Contingent | $1,850,000$364/sqft |
Source: CRMLS #IV24142275 Report a problem | ||
| 2/19/2025 | Price change | $1,850,000-11.9%$364/sqft |
Source: CRMLS #IV24142275 Report a problem | ||
| 12/17/2024 | Listed for sale | $2,100,000-6.7%$413/sqft |
Source: CRMLS #IV24142275 Report a problem | ||
| 11/13/2024 | Contingent | $2,250,000$443/sqft |
Source: CRMLS #IV24142275 Report a problem | ||
| 7/13/2024 | Listed for sale | $2,250,000$443/sqft |
Source: CRMLS #IV24142275 Report a problem | ||
Public tax history
| Year | Property taxes | Tax assessment |
|---|---|---|
| 2025 | $21,012 +3.4% | $1,865,281 +2% |
| 2024 | $20,320 +1.4% | $1,828,707 +2% |
| 2023 | $20,040 +1.9% | $1,792,851 +2% |
| 2022 | $19,674 +2% | $1,757,698 +2% |
| 2021 | $19,286 +1.1% | $1,723,235 +1% |
| 2020 | $19,072 +2.4% | $1,705,566 +2% |
| 2019 | $18,628 +2.3% | $1,672,124 +2% |
| 2018 | $18,206 +2.5% | $1,639,338 +2% |
| 2017 | $17,757 | $1,607,195 +2% |
| 2016 | $17,757 +3.3% | $1,575,683 +1.5% |
| 2015 | $17,196 +10.5% | $1,552,017 +8.5% |
| 2014 | $15,566 | $1,430,000 +6.4% |
| 2013 | -- | $1,344,000 +7.5% |
| 2012 | -- | $1,250,000 -14.1% |
| 2011 | -- | $1,455,924 +0.8% |
| 2010 | -- | $1,445,044 -0.2% |
| 2009 | -- | $1,448,478 +2% |
| 2008 | -- | $1,420,078 +2% |
| 2007 | -- | $1,392,234 +2% |
| 2006 | -- | $1,364,936 +2% |
| 2005 | -- | $1,338,173 +3.9% |
| 2003 | -- | $1,287,893 +2% |
| 2002 | -- | $1,262,641 +2% |
| 2001 | $12,905 +1.4% | $1,237,885 +2% |
| 2000 | $12,726 | $1,213,613 |
Find assessor info on the county website
Neighborhood: South Corona
Nearby homes
- $2,469,4008 bd6 ba6.6k sqft1330 Hidden Springs Dr, Corona, CA 92881Off Market
- $3,679,9004 bd4 ba5.7k sqft4373 Joseph Canyon Trl, Corona, CA 92881Off Market
- $2,472,0007 bd8 ba5.8k sqft1340 Hidden Springs Dr, Corona, CA 92881Sold

- $--4.97 Acres0 Hidden Spgs, Corona, CA 92881Off Market
- $1,435,3003 bd3 ba2.4k sqft1350 Hidden Springs Dr, Corona, CA 92881Off Market
- $965,0004.97 Acres0 Hidden Springs Dr #10, Corona, CA 92881Sold
- $2,525,4008 bd8 ba7.7k sqft4384 Joseph Canyon Trl, Corona, CA 92881Off Market
- $1,918,1005 bd4 ba4.1k sqft1380 Hidden Springs Dr, Corona, CA 92881Off Market
Nearby schools
GreatSchools rating
- 8/10Orange Elementary SchoolGrades: K-6Distance: 1.2 mi
- 5/10Citrus Hills Intermediate SchoolGrades: 7-8Distance: 1.9 mi
- 8/10Santiago High SchoolGrades: 9-12Distance: 1.6 mi
Get a cash offer in 3 minutes
Find out how much your home could sell for in as little as 3 minutes with a no-obligation cash offer.
Estimated market value
$1,714,300
Get a cash offer in 3 minutes
Find out how much your home could sell for in as little as 3 minutes with a no-obligation cash offer.
Estimated market value
$1,714,300
- California
- Riverside County
- Corona
- 92881
- South Corona
- 1300 Hidden Springs Dr
Nearby cities
Nearby neighborhoods
Nearby zip codes
Other Corona Topics
