Looking for no outside maintenance, but access to the ground level? Look no further than this beautifully maintained condo in Hickory Sound! This unit has ground level access to the outside, so you can enjoy those summertime BBQ's right in your own unit! Enjoy a cup of hot coco on the couch, or a dinner party at the table. The kitchen offers plenty of countertop and cabinet space for all your entertaining needs! In-unit laundry has electric and gas hook ups. The oversize primary suite with French door entry boasts TWO large closets, plus a linen closet for additional storage. The second bedroom is ready to be an office or bedroom, with quick access to the second full bath. The community offers a pool, tennis courts, and rec center for hosting large gatherings. Walking trails, and plenty of friendly faces will make this community really feel like home. There is additional private storage in the outdoor shed from the patio, and some shared space just under the inside stairs, too. Location: Interior Unit, Lower Level
Closed
Zillow last checked:
Listing updated:
Bought with:
Lance Merrick, 2018005173
Keller Williams Chesterfield
Source: MARIS,MLS#: 24073277 Originating MLS: St. Louis Association of REALTORS
Originating MLS: St. Louis Association of REALTORSPrice history
| Date | Event | Price |
|---|---|---|
| 2/27/2025 | Sold | -- |
Source:  MARIS #24073277 Report a problem MARIS #24073277 Report a problem | ||
| 1/28/2025 | Pending sale | $159,000$149/sqft |
Source: MARIS #24073277 Report a problem | ||
| 1/17/2025 | Price change | $159,000-3%$149/sqft |
Source: MARIS #24073277 Report a problem | ||
| 1/13/2025 | Price change | $164,000-3.5%$154/sqft |
Source: MARIS #24073277 Report a problem | ||
| 1/3/2025 | Price change | $170,000-2.3%$159/sqft |
Source: MARIS #24073277 Report a problem | ||
| 12/18/2024 | Price change | $174,000-3.3%$163/sqft |
Source: MARIS #24073277 Report a problem | ||
| 12/12/2024 | Listed for sale | $180,000+33.3%$169/sqft |
Source: MARIS #24073277 Report a problem | ||
| 6/15/2021 | Sold | -- |
Source: MARIS #21023631 Report a problem | ||
| 6/14/2021 | Pending sale | $135,000$126/sqft |
Source: MARIS #21023631 Report a problem | ||
| 6/14/2021 | Listed for sale | $135,000$126/sqft |
Source: MARIS #21023631 Report a problem | ||
| 4/20/2021 | Pending sale | $135,000$126/sqft |
Source:  RE/MAX International #21023631 Report a problem RE/MAX International #21023631 Report a problem | ||
| 4/20/2021 | Contingent | $135,000$126/sqft |
Source: MARIS #21023631 Report a problem | ||
| 4/16/2021 | Listed for sale | $135,000+12.5%$126/sqft |
Source: MARIS #21023631 Report a problem | ||
| 8/2/2018 | Sold | -- |
Source: Public Record Report a problem | ||
| 7/28/2018 | Listed for sale | $120,000$112/sqft |
Source: Berkshire Hathaway Select #18042880 Report a problem | ||
| 7/1/2018 | Pending sale | $120,000$112/sqft |
Source: Berkshire Hathaway HomeServices Select Properties #18042880 Report a problem | ||
| 5/31/2018 | Listed for sale | $120,000$112/sqft |
Source: Berkshire Hathaway Select #18042880 Report a problem | ||
| 7/7/2009 | Sold | -- |
Source: Public Record Report a problem | ||
| 2/26/2002 | Sold | -- |
Source: Public Record Report a problem | ||
Nearby homes
- $207,0002 bd3 ba672 sqft1300 Holgate Dr UNIT E1, Ballwin, MO 63021Off Market

- $186,5002 bd2 ba1.3k sqft1300 Holgate Dr UNIT F1, Ballwin, MO 63021Off Market
- $193,0002 bd4 ba1.3k sqft1300 Holgate Dr UNIT F2, Ballwin, MO 63021Off Market
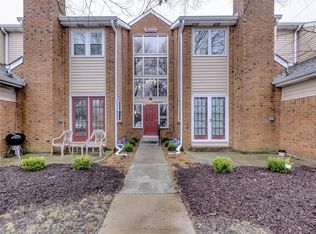
- $208,9002 bd3 ba1.3k sqft1300 Holgate Dr UNIT E2, Ballwin, MO 63021Off Market

Get a cash offer in 3 minutes
Find out how much your home could sell for in as little as 3 minutes with a no-obligation cash offer.
Estimated market value
$164,800
