Skip main navigation
Off market
  • $789,600

    1300 Hudson St, Denver, CO 80220

    3beds
    2,296sqft
    SingleFamily
    Built in 1936
    5,301 Square Feet Lot
    $789,600 Zestimate®
    $344/sqft
    $3,305 Estimated rent

    Home value

    $789,600

    $734,000 - $853,000

    $3,305/mo

    Zestimate® history
    Loading
    Loading...

    Owner options

    List your home for rent

    $3,305/mo

    Rent Zestimate®

    Find your next renter with Zillow Rental Manager. Plus, with online applications, you can quickly screen prospective tenants – for free.

    Learn more

    $3,305/mo

    Rent Zestimate®

    Refinance and save

    $4,562/mo

    Est. payment

    Refinancing to a lower rate could help reduce your monthly payments and save thousands over the life of the loan.

    See today's rates

    $4,562/mo

    Est. payment

    Explore your selling options

    Work with a Zillow partner agent

    Leverage their expertise and Zillow's premium Showcase listings to get your home seen by more buyers.

    Get started

    List with your own agent

    Get your home in front of millions of buyers by listing it on Zillow.

    Learn how to do it

    Sell it yourself

    Take full control of how buyers see your home on Zillow by listing For Sale by Owner (FSBO).

    List your home

    What's special

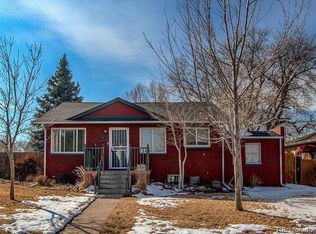
    Charming 1930s Tudor home nestled on a large lot within Mayfair. A beautiful blend of old-world charm and modern comforts is on show from hardwood floors to the cove ceilings, vintage doorknobs, archways and luxury updates including energy efficient evaporative cooling. The kitchen was completely remodeled in 2009 to create a space that is as beautiful & functional. Granite countertops, along with a suite of Electrolux stainless steel appliances, custom cherry cabinetry with pull-out drawers and adjustable shelves, ready to make catering for guests an absolute joy. An open-plan design embraces the breakfast nook with a gorgeous bay window. French Doors from Dining Room leads out to a side patio perfect for al fresco dining. Capture your winter nights and dive into your favorite book with a working wood burning fireplace the focal point of this light filled living room.  There are two bedrooms on the main level & beautifully remodeled bathroom including some of the original black tile. Your choice of stairways to the finished basement finished with a non-conforming bedroom can handle a Queen or King bed for guests. An updated bathroom, a recreation room, an additional office space completes this level. Completing the internal layout is the large laundry room with a utility sink and a side-by-side washer & dryer.  A walk-in closet with shelves, adds to this home's already impressive amount of custom storage that was added in 2012. Backyard fencing ensures privacy & the perennial landscaping, plum tree and Japanese lilac tree provide the perfect backdrop to this sunny oasis. Space for all your toys, a boat or camper on slab behind garage. The bonus of dual staircases to the basement offers up a great array of options for rental purposes.  Either a roommate or AirBNB situation would work well here with minimal disruption to the rest of the main living area.  Additional updates include a new water heater installed in 2019, a new roof in 2015 and new windows in 2009.

    This property is off market, which means it's not currently listed for sale or rent on Zillow. This may be different from what's available on other websites or public sources.
    Facts & features

    Interior

    Bedrooms & bathrooms
    • Bedrooms: 3
    • Bathrooms: 2
    • Full bathrooms: 1
    • 3/4 bathrooms: 1
    Heating
    • Radiant, Electric, Gas
    Cooling
    • Evaporative
    Appliances
    • Included: Dishwasher, Dryer, Garbage disposal, Microwave, Range / Oven, Refrigerator, Washer
    • Laundry: Sink
    Features
    • Granite Counters, Eat-in Kitchen, Smoke Free
    • Flooring: Carpet, Hardwood
    • Windows: Double Pane Windows
    • Basement: Finished
    • Has fireplace: Yes
    • Fireplace features: Wood Burning, Living Room
    • Common walls with other units/homes: No Common Walls
    Interior area
    • Total interior livable area: 2,296 sqft
    • Finished area below ground: 1076.00

    Property

    Parking
    • Total spaces: 2
    • Parking features: Garage - Detached
    Features
    • Patio & porch: Front Porch
    • Exterior features: Brick
    • Has view: Yes
    • View description: City
    Lot
    • Size: 5,301 sqft
    • Features: Level
    Details
    • Parcel number: 0606116012000
    • Zoning description: E-SU-DX

    Construction

    Type & style
    • Home type: SingleFamily
    • Architectural style: Tudor
    Materials
    • Roof: Composition
    Condition
    • Year built: 1936

    Utilities & green energy

    • Sewer: Public Sewer
    • Water: Public

    Community & neighborhood

    Location
    • Region: Denver

    Other

    Other facts
    • Flooring: Wood, Carpet
    • Sewer: Public Sewer
    • WaterSource: Public
    • Appliances: Dishwasher, Refrigerator, Disposal, Double Oven, Convection Oven, Dryer, Microwave, Washer, Cooktop, Self Cleaning Oven, Oven
    • FireplaceYN: true
    • GarageYN: true
    • Roof: Unknown
    • HeatingYN: true
    • CoolingYN: true
    • FireplaceFeatures: Wood Burning, Living Room
    • Basement: Full
    • FireplacesTotal: 1
    • RoomsTotal: 11
    • ConstructionMaterials: Frame, Brick
    • WindowFeatures: Double Pane Windows
    • LotFeatures: Level
    • ArchitecturalStyle: Tudor
    • Heating: Hot Water
    • RentIncludes: Water
    • CoveredSpaces: 2
    • CommonWalls: No Common Walls
    • StructureType: House
    • InteriorFeatures: Granite Counters, Eat-in Kitchen, Smoke Free
    • Cooling: Evaporative Cooling
    • BelowGradeFinishedArea: 1076.00
    • LaundryFeatures: Sink
    • PatioAndPorchFeatures: Front Porch
    • MlsStatus: Pending
    • ZoningDescription: E-SU-DX

    Price history

    DateEventPrice
    10/16/2020Sold$632,500-0.4%$275/sqft
    Source: Public Record Report a problem
    9/8/2020Pending sale$635,000$277/sqft
    Source: Coldwell Banker Residential 24 #7498669 Report a problem
    9/4/2020Price change$635,000-2.2%$277/sqft
    Source: Coldwell Banker Residential 24 #7498669 Report a problem
    7/28/2020Price change$649,000-2.4%$283/sqft
    Source: Redfin Corporation #7122903 Report a problem
    6/26/2020Listed for sale$665,000$290/sqft
    Source: Redfin Corporation #7122903 Report a problem

    Public tax history

    YearProperty taxesTax assessment
    2024$3,770 +20.4%$48,660 -6.1%
    2023$3,131 +3.6%$51,830 +31.6%
    2022$3,022 +32.1%$39,370 -2.8%
    2021$2,287 +2.9%$40,500 +6.6%
    2020$2,223 +10.9%$37,981 -0.7%
    2019$2,005 $38,247 +15.5%
    2018$2,005 +0.3%$33,120
    2017$1,999 +22.7%$33,120 +14.9%
    2016$1,630 +14.8%$28,820
    2015$1,419 0%$28,820 +15%
    2014$1,420 +14.4%$25,050
    2013$1,242 -23.4%$25,050 +10.2%
    2012$1,621 +10.7%$22,730 +0.9%
    2011$1,464 +2.2%$22,530 +2.5%
    2010$1,432 -13%$21,980
    2009$1,646 -0.2%$21,980 -10.8%
    2008$1,648 +7.9%$24,640
    2007$1,527 +1.1%$24,640 +8%
    2006$1,510 +13.6%$22,810
    2005$1,329 +8.1%$22,810 +7.5%
    2003$1,230 +1.9%$21,210 +3.2%
    2002$1,207 $20,550 +19.8%
    2001-- $17,160

    Find assessor info on the county website

    Neighborhood: Hale

    Nearby schools

    GreatSchools rating
    Schools provided by the listing agent
    • Elementary: Palmer
    • Middle: Hill
    • High: George Washington
    • District: Denver 1

    Source: The MLS. This data may not be complete. We recommend contacting the local school district to confirm school assignments for this home.

    Get a cash offer in 3 minutes
    Find out how much your home could sell for in as little as 3 minutes with a no-obligation cash offer.
    Estimated market value
    $789,600
    Get a cash offer in 3 minutes
    Find out how much your home could sell for in as little as 3 minutes with a no-obligation cash offer.
    Estimated market value
    $789,600