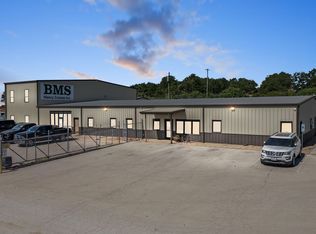
Cresson Crossroads Phase One development. This newly incomplete construction will offer 10,583 SF commercial office-warehouse facility delivers an efficient layout designed for industrial, distribution, service, contractor, logistics, manufacturing, and flex-space users. The property includes approximately 777 SF of finished office space combined with 9,723 SF of warehouse-shop area, creating an ideal blend of professional office functionality and large-scale operational space. Office improvements feature a welcoming 9' x 7' reception area, an 8' x 11' lobby, two additional private offices 12' x 12', 11' x 12' break room, and one restroom to support daily business operations. The warehouse-shop area is designed for efficiency and versatility with 16-foot clear ceiling height and twelve 14-foot roll-up doors, providing excellent access, workflow, equipment movement, and loading capability. The open floor plan offers flexibility for warehousing, distribution, fabrication, assembly, service operations, contractor use, equipment storage, or light industrial applications. Strategically located in Cresson, TX, within Cresson Crossroads Phase One, this new incomplete construction opportunity offers convenient regional access and a professional setting for businesses seeking scalable operational space. ***Building will come with 2.5 acres but additional land can be added****
For sale
$13,229
1300 Hughie Long Rd, Cresson, TX 76035
--beds
0baths
10,583sqft
Other
Built in 2026
2.5 Acres Lot
$-- Zestimate®
$1/sqft
$-- HOA
What's special
Open floor planOne restroom
- 124 days
- 390
- 35
Zillow last checked:
Listed by:
Matt Milligan,
Trinity Country Real Estate 817-694-1121
Source: REALSTACK,MLS#: 21311992
Facts & features
Interior
Bedrooms & bathrooms
- Bathrooms: 0
Features
- Flooring: Concrete
- Has basement: No
Interior area
- Total structure area: 10,583
- Total interior livable area: 10,583 sqft
Video & virtual tour
Property
Lot
- Size: 2.5 Acres
Details
- Parcel number: 1766100000080
Construction
Type & style
- Home type: SingleFamily
- Architectural style: Other
- Property subtype: Other
Materials
- Metal
- Roof: Metal
Condition
- Year built: 2026
Community & HOA
Location
- Region: Cresson
Financial & listing details
- Price per square foot: $1/sqft
- Tax assessed value: $218,670
- Annual tax amount: $4,831
- Date on market: 6/24/2026
- Lease term: Contact For Details
Estimated market value
Not available
Estimated sales range
Not available
$2,649/mo
Price history
| Date | Event | Price |
|---|---|---|
| 6/24/2026 | Listed for sale | $13,229-96.5%$1/sqft |
Source: REALSTACK #21311992 Report a problem | ||
| 3/17/2026 | Listing removed | $375,000$35/sqft |
Source: NTREIS #21076053 Report a problem | ||
| 10/2/2025 | Listed for sale | $375,000+37.2%$35/sqft |
Source: NTREIS #21076053 Report a problem | ||
| 5/19/2021 | Listing removed | -- |
Source: NTREIS #11111246 Report a problem | ||
| 4/26/2020 | Listed for sale | $273,339$26/sqft |
Source: NTREIS #11111246 Report a problem | ||
Public tax history
| Year | Property taxes | Tax assessment |
|---|---|---|
| 2025 | $4,831 +0.5% | $218,670 |
| 2024 | $4,809 -0.8% | $218,670 |
| 2023 | $4,848 +140002% | $218,670 +23.5% |
| 2022 | $3 -18% | $177,120 +20% |
| 2021 | $4 -60.7% | $147,600 |
| 2020 | $11 -1.1% | $147,600 |
| 2019 | $11 +67% | $147,600 -10% |
| 2018 | $7 | $164,000 +50% |
| 2017 | $7 -2.7% | $109,340 |
| 2016 | $7 -99.8% | $109,340 +27235% |
| 2015 | $3,079 | $400 -99.8% |
| 2014 | $3,079 | $185,870 |
Find assessor info on the county website
Monthly payment
Est. payment