Skip main navigation
Closed
  • $375,000

    1300 Kensington Dr #1300, Mundelein, IL 60060

    4beds
    1,907sqft
    Duplex, Single Family Residence
    Built in 1997
    -- sqft lot
    $431,300 Zestimate®
    $197/sqft
    $2,546 Estimated rent

    Home value

    $431,300

    $410,000 - $453,000

    $2,546/mo

    Zestimate® history
    Loading
    Loading...

    Owner options

    List your home for rent

    $2,546/mo

    Rent Zestimate®

    Find your next renter with Zillow Rental Manager. Plus, with online applications, you can quickly screen prospective tenants – for free.

    Learn more

    $2,546/mo

    Rent Zestimate®

    Refinance and save

    $2,880/mo

    Est. payment

    Refinancing to a lower rate could help reduce your monthly payments and save thousands over the life of the loan.

    See today's rates

    $2,880/mo

    Est. payment

    Explore your selling options

    Work with a Zillow partner agent

    Leverage their expertise and Zillow's premium Showcase listings to get your home seen by more buyers.

    Get started

    List with your own agent

    Get your home in front of millions of buyers by listing it on Zillow.

    Learn how to do it

    Sell it yourself

    Take full control of how buyers see your home on Zillow by listing For Sale by Owner (FSBO).

    List your home

    What's special

    Modern livingSpacious bedroomsPrimary suiteVolume ceilingsSpacious family roomOpen concept layoutMud room
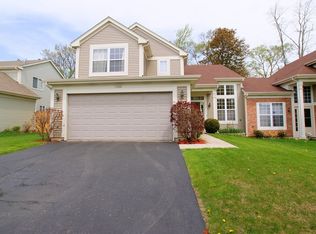
    Introducing an exquisite opportunity in the highly coveted Cambridge Country North! Prepare to be captivated by this stunning 4-bedroom, 2.5-bathroom home, boasting an array of impressive updates that redefine modern living. As you step inside, the ambiance of the fantastic living room envelops you, adorned with a show-stopping wood plank accent wall, setting the tone for elegance and style throughout. The spacious dining room beckons for entertaining gatherings, seamlessly flowing into the meticulously designed kitchen. Here, a generously sized breakfast bar becomes the hub of conversation against the backdrop of refreshed white cabinets and luxurious granite countertops. The open concept layout fosters an inviting atmosphere for engaging conversations and effortless entertaining. Retreat to the spacious family room, where relaxation awaits amidst the warmth of familial bonds. Venture outside to discover a sprawling fenced-in yard, complete with a comfortable deck for al fresco dining, alongside a shed and Smoke Shed for additional storage needs. Convenience reigns supreme with a main-level laundry/mud room, ensuring practicality meets luxury at every turn. Head up the staircase to find four spacious bedrooms, including a Primary Suite adorned with volume ceilings and a lovely en suite bathroom, offering a sanctuary of tranquility and comfort. 3 additional spacious bedrooms and full bath complete the upstairs. Nestled just a short stroll from the park, this home epitomizes the epitome of modern living in a sought-after neighborhood. Prepare to fall in love with the unmatched blend of elegance, functionality, and convenience this home offers.

    Zillow last checked:

    Listing updated:

    Listed by:

    Lisa Wolf 224-627-5600,

    Keller Williams North Shore West,

    Tiffany Estrada 847-613-7799,

    Keller Williams North Shore West

    Bought with:

    Jackson Sanderson

    Berkshire Hathaway HomeServices Chicago

    Source: MRED as distributed by MLS GRID,MLS#: 12050596MLS Logo

    Facts & features

    Interior

    Bedrooms & bathrooms
    • Bedrooms: 4
    • Bathrooms: 3
    • Full bathrooms: 2
    • 1/2 bathrooms: 1
    Rooms
    • Room types: No additional rooms
    Primary bedroom
    • Features: Flooring (Carpet), Window Treatments (All), Bathroom (Full)
    • Level: Second
    • Area: 192 Square Feet
    • Dimensions: 16X12
    Bedroom 2
    • Features: Flooring (Carpet), Window Treatments (All)
    • Level: Second
    • Area: 120 Square Feet
    • Dimensions: 12X10
    Bedroom 3
    • Features: Flooring (Carpet), Window Treatments (All)
    • Level: Second
    • Area: 110 Square Feet
    • Dimensions: 11X10
    Bedroom 4
    • Features: Flooring (Carpet), Window Treatments (All)
    • Level: Second
    • Area: 100 Square Feet
    • Dimensions: 10X10
    Dining room
    • Features: Flooring (Hardwood), Window Treatments (All)
    • Level: Main
    • Area: 120 Square Feet
    • Dimensions: 12X10
    Family room
    • Features: Flooring (Hardwood), Window Treatments (All)
    • Level: Main
    • Area: 225 Square Feet
    • Dimensions: 15X15
    Kitchen
    • Features: Kitchen (Eating Area-Table Space, Island, Pantry-Closet), Flooring (Hardwood), Window Treatments (All)
    • Level: Main
    • Area: 120 Square Feet
    • Dimensions: 12X10
    Laundry
    • Features: Flooring (Vinyl), Window Treatments (All)
    • Level: Main
    • Area: 80 Square Feet
    • Dimensions: 10X8
    Living room
    • Features: Flooring (Hardwood), Window Treatments (All)
    • Level: Main
    • Area: 210 Square Feet
    • Dimensions: 15X14
    Heating
    • Natural Gas, Forced Air
    Cooling
    • Central Air
    Appliances
    • Included: Range, Dishwasher, Refrigerator, Washer, Dryer, Disposal
    • Laundry: Main Level, In Unit
    Features
    • Cathedral Ceiling(s)
    • Flooring: Hardwood
    • Windows: Screens
    • Basement: None
    • Common walls with other units/homes: End Unit
    Interior area
    • Total structure area: 0
    • Total interior livable area: 1,907 sqft

    Property

    Parking
    • Total spaces: 2
    • Parking features: Asphalt, Garage Door Opener, On Site, Garage Owned, Attached, Garage
    • Attached garage spaces: 2
    • Has uncovered spaces: Yes
    Accessibility
    • Accessibility features: No Disability Access
    Features
    • Patio & porch: Deck
    • Fencing: Fenced
    Lot
    • Dimensions: 45X126X45X130
    Details
    • Additional structures: Shed(s)
    • Parcel number: 10123020060000
    • Special conditions: None
    • Other equipment: Ceiling Fan(s)

    Construction

    Type & style
    • Home type: MultiFamily
    • Property subtype: Duplex, Single Family Residence
    Materials
    • Aluminum Siding
    • Foundation: Concrete Perimeter
    • Roof: Asphalt
    Condition
    • New construction: No
    • Year built: 1997

    Utilities & green energy

    • Sewer: Public Sewer
    • Water: Public

    Community & HOA

    Community
    • Subdivision: Cambridge Country North
    HOA
    • Amenities included: Park
    • Services included: None
    Location
    • Region: Mundelein

    Financial & listing details

    • Price per square foot: $197/sqft
    • Date on market: 5/8/2024
    • Listing terms: Cash
    • Ownership: Fee Simple

    Price history

    DateEventPrice
    6/3/2024Sold$375,000+4.2%$197/sqft
    Source: MRED as distributed by MLS GRID #12050596 Report a problem
    5/11/2024Contingent$360,000$189/sqft
    Source: MRED as distributed by MLS GRID #12050596 Report a problem
    5/8/2024Listed for sale$360,000+65.5%$189/sqft
    Source: MRED as distributed by MLS GRID #12050596 Report a problem
    6/24/2015Sold$217,500$114/sqft
    Source: MRED as distributed by MLS GRID #08912317 Report a problem

    Public tax history

    Tax history is unavailable.
    Find assessor info on the county website

    Neighborhood: 60060

    Nearby schools

    GreatSchools rating
    Schools provided by the listing agent
    • Elementary: Fremont Elementary School
    • Middle: Fremont Middle School
    • High: Mundelein Cons High School
    • District: 79

    Source: MRED as distributed by MLS GRID. This data may not be complete. We recommend contacting the local school district to confirm school assignments for this home.

    Get a cash offer in 3 minutes
    Find out how much your home could sell for in as little as 3 minutes with a no-obligation cash offer.
    Estimated market value
    $431,300
    Get a cash offer in 3 minutes
    Find out how much your home could sell for in as little as 3 minutes with a no-obligation cash offer.
    Estimated market value
    $431,300