*Open House Saturday Sept 19 11am-3pm* Nestled on a large corner lot is this beautiful storybook cottage all brick 3bed/2bath home that includes a detached carport (tall enough for an RV or Boat!) and features an income producing ADU with an additional 1bed/1bath with a loft that was fully renovated in 2022! This is a property where you can live in the main home and offset your mortgage by renting out the detached space, affectionately called the "Modern Bird's Nest" by the current owner. This unit has successfully operated as both a fully furnished short-term rental, and more recently as a mid-term/monthly rental. The stunning curb appeal of the mature landscaping invites you in to enjoy all the charming features of a true 1940s cottage. The exterior of the main home was recently pressure washed and siding received a fresh coat of paint. Inside the main home you will find many tasteful updates while still preserving the stunning charm this home offers. Vinyl windows, fresh paint throughout, beautiful hardwood floors, stunning fireplace and built-ins, picture moldings, telephone niche, looking glass front door peep hole, and vintage tile bathrooms and glass doorknobs. The kitchen was recently renovated with new cabinets, new sink, lighting, and butcher block counters. The master bedroom offers a large spacious walk-in closet with plenty of storage and private ensuite bathroom. It has a sunroom off the living room, a laundry/mudroom off the kitchen, and a private screened-in porch off one of the secondary bedrooms overlooking the peaceful fully fenced in backyard with double gate to the carport, perfect for play, relaxing, and entertaining. The detached ADU offers a kitchenette space, full bathroom, and an upstairs loft, as well as, a small private gravel patio off the back. This home is loaded with charm, lovely features, and has been well taken care of by its owners! It is conveniently located off the growing N. Main (NoMa) District in downtown Columbia. Come make this beautiful home yours today! Disclaimer: CMLS has not reviewed and, therefore, does not endorse vendors who may appear in listings.
For sale
$325,000
1300 Kinderway Ave, Columbia, SC 29203
4beds
2,600sqft
Single Family Residence
Built in 1940
-- sqft lot
$323,000 Zestimate®
$125/sqft
$-- HOA
What's special
Large corner lotFresh paint throughoutBeautiful hardwood floorsStunning fireplace and built-insTelephone nicheVintage tile bathroomsVinyl windows
- 5 days
- 942
- 107
Likely to sell faster than
Zillow last checked:
Listing updated:
Listed by:
Vanessa Traylor,
Paul Properties LLC
Source: Consolidated MLS,MLS#: 643279
Facts & features
Interior
Bedrooms & bathrooms
- Bedrooms: 4
- Bathrooms: 3
- Full bathrooms: 3
- Main level bathrooms: 3
Rooms
- Room types: Sun Room
Primary bedroom
- Features: Bath-Private, Walk-In Closet(s), Tub-Shower, Ceiling Fan(s), Closet-Private, Floors-Hardwood
- Level: Main
Bedroom 2
- Features: Ceiling Fan(s), Closet-Private, Floors-Hardwood
Bedroom 3
- Features: Ceiling Fan(s), Closet-Private, Floors-Hardwood
Dining room
- Features: Floors-Hardwood, Molding
Kitchen
- Features: Pantry, Floors-Tile, Counter Tops - Other, Cabinets-Painted, Recessed Lighting
Living room
- Features: Fireplace, Floors-Hardwood, Ceiling Fan(s), Recessed Lighting
Heating
- Central
Cooling
- Central Air
Appliances
- Included: Convection Oven, Free-Standing Range, Smooth Surface, Dishwasher, Disposal, Refrigerator, Microwave Above Stove, Stove Exhaust Vented Exte
- Laundry: Mud Room
Features
- Bookcases
- Flooring: Hardwood, Tile, Luxury Vinyl
- Basement: Crawl Space
- Attic: Storage,Pull Down Stairs
- Number of fireplaces: 1
- Fireplace features: Masonry, Gas Log-Natural
Interior area
- Total structure area: 2,600
- Total interior livable area: 2,600 sqft
Property
Parking
- Total spaces: 1
- Parking features: Detached Carport
- Garage spaces: 1
- Carport spaces: 1
Features
- Stories: 1
- Patio & porch: Patio
- Exterior features: Gutters - Partial
- Fencing: Chain Link,Rear Only-Chain Link
Details
- Additional structures: Shed(s)
- Parcel number: 092140402
Construction
Type & style
- Home type: SingleFamily
- Architectural style: Craftsman
- Property subtype: Single Family Residence
Materials
- Brick-Partial-AbvFound, Stucco - Hard Coat, Wood
Condition
- New construction: No
- Year built: 1940
Utilities & green energy
- Sewer: Public Sewer
- Water: Public
- Utilities for property: Electricity Connected
Community & HOA
Community
- Security: Smoke Detector(s)
- Subdivision: WINDEMERE SPRINGS
HOA
- Has HOA: No
Location
- Region: Columbia
Financial & listing details
- Price per square foot: $125/sqft
- Tax assessed value: $90,600
- Annual tax amount: $293
- Date on market: 9/17/2026
- Listing agreement: Exclusive Right To Sell
- Road surface type: Paved
Estimated market value
$323,000
$307,000 - $339,000
$1,848/mo
Price history
| Date | Event | Price |
|---|---|---|
| 9/18/2026 | Listed for sale | $325,000-3%$125/sqft |
Source:  Consolidated MLS #643279 Report a problem Consolidated MLS #643279 Report a problem | ||
| 9/17/2026 | Listing removed | $335,000$129/sqft |
Source: Consolidated MLS #638413 Report a problem | ||
| 8/27/2026 | Price change | $335,000-1.5%$129/sqft |
Source: Consolidated MLS #638413 Report a problem | ||
| 7/30/2026 | Price change | $340,000-1.4%$131/sqft |
Source: Consolidated MLS #638413 Report a problem | ||
| 7/10/2026 | Listed for sale | $345,000+97.3%$133/sqft |
Source: Consolidated MLS #638413 Report a problem | ||
| 6/27/2022 | Listing removed | -- |
Source:  NextHome Report a problem NextHome Report a problem | ||
| 6/6/2022 | Pending sale | $174,900-7.9%$67/sqft |
Source: NextHome #538854 Report a problem | ||
| 5/27/2022 | Sold | $190,000+8.6%$73/sqft |
Source: Agent Provided Report a problem | ||
| 4/15/2022 | Listed for sale | $174,900$67/sqft |
Source: Consolidated MLS #538854 Report a problem | ||
Public tax history
| Year | Property taxes | Tax assessment |
|---|---|---|
| 2022 | $293 -3.3% | $3,620 |
| 2021 | $303 -5.2% | $3,620 |
| 2020 | $320 -0.7% | $3,620 |
| 2019 | $322 +0.7% | $3,620 +1.4% |
| 2018 | $320 | $3,570 |
| 2017 | -- | $3,570 |
| 2016 | $311 +3.7% | $3,570 |
| 2015 | $300 +0% | $3,570 -96% |
| 2014 | $300 +0.1% | $89,200 +2398.6% |
| 2013 | $300 | $3,570 -20.1% |
| 2012 | -- | $4,470 |
| 2011 | -- | $4,470 |
| 2010 | -- | $4,470 |
| 2009 | -- | $4,470 +15.2% |
| 2008 | -- | $3,880 |
| 2007 | -- | $3,880 |
| 2006 | -- | $3,880 |
| 2005 | -- | $3,880 +19% |
| 2004 | -- | $3,260 |
| 2003 | -- | $3,260 |
| 2002 | -- | $3,260 |
| 2000 | -- | $3,260 |
Find assessor info on the county website
Monthly payment
Est. payment
Payment breakdown
Explore the cost of this home by adjusting the details. Changes won't be saved.Climate risks
Neighborhood: Windemere Springs
Nearby schools
Schools provided by the listing agent
- Elementary: Hyatt Park
- Middle: Gibbes
- High: Eau Claire
- District: Richland One
Source: Consolidated MLS. This data may not be complete. We recommend contacting the local school district to confirm school assignments for this home.
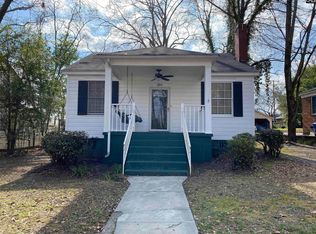
Similar homes
- $309,9003 bd2 ba1.8k sqft3403 Abingdon Rd, Columbia, SC 29203For Sale
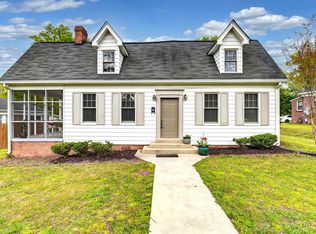 MLS ID #636958, Jennifer S McBroom. Consolidated MLS
 - $359,9993 bd2 ba1.6k sqft3441 Foxhall Rd, Columbia, SC 29204For Sale
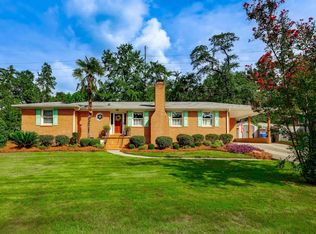 MLS ID #642835, Sheron Pace. Consolidated MLS
 - $315,0003 bd3 ba2.2k sqft1508 Thor Dr, Columbia, SC 29210For Sale
 MLS ID #641821, Marvin Coakley. Consolidated MLS
 - $325,0003 bd3 ba2.2k sqft2205 Gadsden St, Columbia, SC 29201For Sale
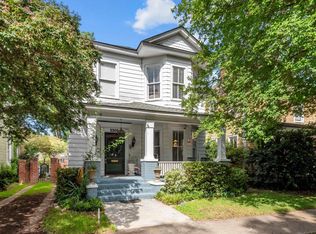 MLS ID #633602, Steve Kozlowski. Consolidated MLS
