Motivated Seller......
Welcome to your private paradise! This beautiful home offers the perfect blend of comfort, style, and convenience. Nestled in a gorgeous, family-
friendly neighborhood. As you step inside you'll be greeted by a spacious open floor plan filled with natural light. The living area flows seamlessly into the dining and kitchen spaces, creating an inviting atmosphere for both everyday living and entertaining. The kitchen boasts modern appliances, ample counter space, and plenty of storage to satisfy any home chef. The primary suite serves as a private sanctuary, complete with an en-suite bathroom offering dual sinks, a large garden tub, a separate shower, and a walk-in closet. As you step into your private oasis the backyard features a sparkling pool, a relaxing hot tub, and plenty of space for outdoor gatherings. Whether you're hosting summer barbecues, lounging poolside, or soaking under the stars in the hot tub, this backyard is your personal paradise. Additional highlights include a private corner lot, a backyard surround sound system, a storage unit, gutters, and thoughtfully designed spaces that make this home as practical as it is beautiful. Survey and additional documents are available in the transaction desk, this property is move-in ready and waiting for you to make it your own. Don't miss this incredible opportunity to live in a fantastic neighborhood with all the features you’ve been searching for!
Sold
Price Unknown
1300 Lacey Oak Dr, Mansfield, TX 76063
3beds
1,630sqft
Single Family Residence
Built in 2016
8,494 Square Feet Lot
$406,600 Zestimate®
$--/sqft
$2,510 Estimated rent
Home value
$406,600
$362,000 - $455,000
$2,510/mo
Zestimate® history
Owner options
List your home for rent
$2,510/mo
Rent Zestimate®
Find your next renter with Zillow Rental Manager. Plus, with online applications, you can quickly screen prospective tenants – for free.
$2,510/mo
Rent Zestimate®
Refinance and save
$170/mo
Est. payment
Refinancing to a lower rate could help reduce your monthly payments and save thousands over the life of the loan.
$170/mo
Est. payment
Explore your selling options
Work with a Zillow partner agent
Leverage their expertise and Zillow's premium Showcase listings to get your home seen by more buyers.
Get startedList with your own agent
Get your home in front of millions of buyers by listing it on Zillow.
Learn how to do itSell it yourself
Take full control of how buyers see your home on Zillow by listing For Sale by Owner (FSBO).
List your homeWhat's special
Modern appliancesRelaxing hot tubSpacious open floor planPlenty of storageNatural lightCorner lotEn-suite bathroom
Zillow last checked:
Listing updated:
Listed by:
Christina Becerra 0640346 214-560-0422,
Only 1 Realty Group Dallas 214-560-0422
Bought with:
Jonathan Bell
Bell Realty Company
Source: NTREIS,MLS#: 20822142
Facts & features
Interior
Bedrooms & bathrooms
- Bedrooms: 3
- Bathrooms: 2
- Full bathrooms: 2
Primary bedroom
- Features: Dual Sinks, Garden Tub/Roman Tub, Separate Shower, Walk-In Closet(s)
- Dimensions: 14 x 14
Bedroom
- Features: Walk-In Closet(s)
- Dimensions: 10 x 12
Bedroom
- Features: Walk-In Closet(s)
- Dimensions: 12 x 12
Dining room
- Dimensions: 10 x 13
Kitchen
- Features: Breakfast Bar, Built-in Features, Kitchen Island, Pantry, Stone Counters
- Dimensions: 10 x 13
Living room
- Features: Ceiling Fan(s)
- Dimensions: 18 x 15
Heating
- Central, Electric
Cooling
- Central Air, Ceiling Fan(s), Electric
Appliances
- Included: Dishwasher, Electric Cooktop, Electric Oven, Disposal, Microwave
Features
- Eat-in Kitchen, Granite Counters, High Speed Internet, Kitchen Island, Open Floorplan, Pantry, Cable TV, Walk-In Closet(s)
- Has basement: No
- Has fireplace: No
Interior area
- Total interior livable area: 1,630 sqft
Property
Parking
- Total spaces: 2
- Parking features: Driveway
- Attached garage spaces: 2
- Has uncovered spaces: Yes
Features
- Levels: One
- Stories: 1
- Patio & porch: Covered
- Exterior features: Rain Gutters, Storage
- Pool features: In Ground, Pool
- Fencing: Back Yard,Wood
Lot
- Size: 8,494 Square Feet
- Features: Corner Lot
Details
- Additional structures: Storage
- Parcel number: 126404908010
Construction
Type & style
- Home type: SingleFamily
- Architectural style: Traditional,Detached
- Property subtype: Single Family Residence
- Attached to another structure: Yes
Materials
- Brick
- Foundation: Slab
- Roof: Composition
Condition
- Year built: 2016
Utilities & green energy
- Sewer: Public Sewer
- Water: Public
- Utilities for property: Sewer Available, Water Available, Cable Available
Community & HOA
Community
- Features: Curbs
- Security: Security System, Carbon Monoxide Detector(s), Smoke Detector(s)
- Subdivision: Lone Star Ranch Ph 2
HOA
- Has HOA: Yes
- Services included: Maintenance Structure
- HOA fee: $170 annually
- HOA name: Principal Management Group
- HOA phone: 214-368-4030
Location
- Region: Mansfield
Financial & listing details
- Tax assessed value: $296,896
- Annual tax amount: $6,446
- Date on market: 1/23/2025
- Cumulative days on market: 35 days
- Listing terms: Cash,Conventional,FHA,VA Loan
Price history
| Date | Event | Price |
|---|---|---|
| 5/6/2025 | Sold | -- |
Source: NTREIS #20822142 Report a problem | ||
| 4/29/2025 | Pending sale | $409,000$251/sqft |
Source: NTREIS #20822142 Report a problem | ||
| 3/6/2025 | Contingent | $409,000$251/sqft |
Source: NTREIS #20822142 Report a problem | ||
| 2/16/2025 | Price change | $409,000-1.4%$251/sqft |
Source: NTREIS #20822142 Report a problem | ||
| 1/30/2025 | Price change | $415,000-2.4%$255/sqft |
Source: NTREIS #20822142 Report a problem | ||
| 1/23/2025 | Listed for sale | $425,000+80.9%$261/sqft |
Source: NTREIS #20822142 Report a problem | ||
| 5/25/2016 | Listing removed | $234,990$144/sqft |
Source: Classic Property Management #13347899 Report a problem | ||
| 4/21/2016 | Pending sale | $234,990$144/sqft |
Source: Classic Property Management #13347899 Report a problem | ||
| 3/30/2016 | Listed for sale | $234,990$144/sqft |
Source: Classic Property Management #13347899 Report a problem | ||
Public tax history
| Year | Property taxes | Tax assessment |
|---|---|---|
| 2025 | $1,096 +2.6% | $296,896 |
| 2024 | $1,068 +2.3% | $296,896 +6.1% |
| 2023 | $1,044 +1% | $279,902 +10% |
| 2022 | $1,034 | $254,456 +10% |
| 2021 | -- | $231,324 +1.7% |
| 2020 | $5,355 +3.3% | $227,533 -1% |
| 2019 | $5,183 +478.1% | $229,814 +17.8% |
| 2018 | $897 -79.9% | $195,156 +9.1% |
| 2017 | $4,461 +375.6% | $178,914 +411.2% |
| 2016 | $938 | $35,000 |
| 2015 | -- | $35,000 |
Find assessor info on the county website
Neighborhood: 76063
Nearby homes
- $331,6003 bd2 ba1.6k sqft1302 Lacey Oak Dr, Mansfield, TX 76063Off Market

- $360,3003 bd2 ba1.8k sqft1304 Lacey Oak Dr, Mansfield, TX 76063Off Market
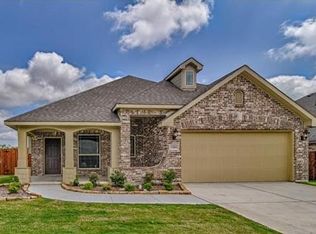
- $429,4003 bd2 ba2.3k sqft801 Rockcress Dr, Mansfield, TX 76063Off Market

- $447,2004 bd3 ba2.5k sqft1306 Lacey Oak Dr, Mansfield, TX 76063Off Market
- $583,9004 bd5 ba4.2k sqft800 Star Grass Dr, Mansfield, TX 76063Off Market
- $--4 bd4 ba3.2k sqft803 Rockcress Dr, Mansfield, TX 76063Sold
- $435,3003 bd2 ba2.3k sqft802 Rockcress Dr, Mansfield, TX 76063Off Market
- $466,9003 bd2 ba3.1k sqft802 Star Grass Dr, Mansfield, TX 76063Off Market
Nearby schools
GreatSchools rating
- 9/10Annette Perry Elementary SchoolGrades: PK-4Distance: 0.4 mi
- 7/10Rogene Worley Middle SchoolGrades: 7-8Distance: 2.4 mi
- 7/10Mansfield High SchoolGrades: 9-12Distance: 2.4 mi
Schools provided by the listing agent
- Elementary: Annette Perry
- Middle: Worley
- High: Mansfield Lake Ridge
- District: Mansfield ISD
Source: NTREIS. This data may not be complete. We recommend contacting the local school district to confirm school assignments for this home.
Get a cash offer in 3 minutes
Find out how much your home could sell for in as little as 3 minutes with a no-obligation cash offer.
Estimated market value
$406,600
Get a cash offer in 3 minutes
Find out how much your home could sell for in as little as 3 minutes with a no-obligation cash offer.
Estimated market value
$406,600
- Texas
- Johnson County
- Mansfield
- 76063
- 1300 Lacey Oak Dr
Nearby cities
Nearby neighborhoods
Nearby zip codes
Other Mansfield Topics
