Skip main navigation
Closed
  • $490,000

    1300 Lacoma Ct, Lockport, IL 60441

    2beds
    1,800sqft
    Townhouse, Duplex, Single Family Residence
    Built in 2021
    2,240 Square Feet Lot
    $518,500 Zestimate®
    $272/sqft
    $3,096 Estimated rent

    Home value

    $518,500

    $493,000 - $544,000

    $3,096/mo

    Zestimate® history
    Loading
    Loading...

    Owner options

    List your home for rent

    $3,096/mo

    Rent Zestimate®

    Find your next renter with Zillow Rental Manager. Plus, with online applications, you can quickly screen prospective tenants – for free.

    Learn more

    $3,096/mo

    Rent Zestimate®

    Refinance and save

    $3,724/mo

    Est. payment

    Refinancing to a lower rate could help reduce your monthly payments and save thousands over the life of the loan.

    See today's rates

    $3,724/mo

    Est. payment

    Explore your selling options

    Work with a Zillow partner agent

    Leverage their expertise and Zillow's premium Showcase listings to get your home seen by more buyers.

    Get started

    List with your own agent

    Get your home in front of millions of buyers by listing it on Zillow.

    Learn how to do it

    Sell it yourself

    Take full control of how buyers see your home on Zillow by listing For Sale by Owner (FSBO).

    List your home

    What's special

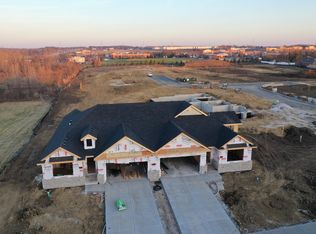
    REMARKABLY STUNNING END UNIT RANCH TOWN HOME IN SOUGHT AFTER VILLAS OF CLOVER RIDGE SUBDIVISION-NEWLY BUILT TOWN HOME IN 2021-THIS TOWN HOME IS SITUATED ON A PREMIUM LOT WITH OPEN VIEWS ON THE SIDE AND BACK OF THE HOME, GREENERY, AND PROFESSIONAL LANDSCAPING-WELCOMING FOYER WITH 12 FT' CEILINGS, CAN LIGHTING, NEW WAINSCOTING AND NEW CROWN MOLDING-LUXURY VINYL FLOORING, WHITE TRIM, AND WHITE PANEL DOORS THROUGHOUT THE HOME-CUSTOM ELFA SHELVING IN THE CLOSETS AND NEW WINDOW TREATMENTS THROUGHOUT-BRIGHT AND SUNNY LIVING ROOM FEATURES 12 FT' CEILINGS, CROWN MOLDING, CAN LIGHTING, AND A DRY BAR-BEAUTIFUL CHEF'S KITCHEN INCLUDES STAINLESS STEEL APPLIANCES, QUARTZ COUNTERTOPS, SUBWAY TILE BACKSPLASH, ISLAND, MANY HIGH END CABINETRY WITH SOFT CLOSE, PANTRY CABINET WITH PULLOUT SHELVES, AND EAT IN AREA-SLIDING GLASS DOOR TO THE NICE SIZE COVERED TREX DECK-2 BEDROOMS ON THE MAIN LEVEL AND AN OFFICE OR POSSIBLE 3RD BEDROOM-BEAUTIFUL UPGRADED FULL HALLWAY BATHROOM WITH TUB-PRIMARY BEDROOM HAS TRAY CEILINGS, FULL BATHROOM, AND WALK IN CLOSET-LUXURY PRIMARY FULL BATHROOM FEATURES DOUBLE SINKS, SOAKING TUB, WALK IN SHOWER, AND HEXAGON PORCELAIN FLOORING-CUSTOM ELFA SHELVING IN THE WALK IN CLOSET-MAIN FLOOR LAUNDRY ROOM WITH NEW WASHER AND DRYER INCLUDED-FULL BASEMENT HAS 9 FT' CEILINGS AND ROUGHED IN PLUMBING, LOTS OF SPACE FOR STORAGE, AND WAITING FOR YOUR FINISHING IDEAS-2 CAR ATTACHED GARAGE RECENTLY PAINTED-RELAX ON THE COVERED DECK WITH CEILING FAN OR CONCRETE PATIO-GAS LINE HOOK UP AVAILABLE-NOTHING TO DO, BUT MOVE RIGHT NOW-THIS IS A BEAUTY!

    Zillow last checked:

    Listing updated:

    Listing courtesy of:

    Danielle Moy 708-466-4075,

    @properties Christie's International Real Estate,

    Shelly Moy 630-747-4202,

    @properties Christie's International Real Estate

    Bought with:

    Kimberly Brehm

    Crosstown Realtors, Inc.

    Source: MRED as distributed by MLS GRID,MLS#: 11794573MLS Logo

    Facts & features

    Interior

    Bedrooms & bathrooms
    • Bedrooms: 2
    • Bathrooms: 2
    • Full bathrooms: 2
    Primary bedroom
    • Features: Flooring (Vinyl), Window Treatments (Blinds), Bathroom (Full)
    • Level: Main
    • Area: 180 Square Feet
    • Dimensions: 12X15
    Bedroom 2
    • Features: Flooring (Vinyl), Window Treatments (Blinds)
    • Level: Main
    • Area: 132 Square Feet
    • Dimensions: 12X11
    Deck
    • Features: Flooring (Other)
    • Level: Main
    • Area: 120 Square Feet
    • Dimensions: 12X10
    Family room
    • Features: Flooring (Vinyl), Window Treatments (All)
    • Level: Main
    • Area: 276 Square Feet
    • Dimensions: 12X23
    Foyer
    • Features: Flooring (Vinyl)
    • Level: Main
    • Area: 105 Square Feet
    • Dimensions: 5X21
    Kitchen
    • Features: Kitchen (Eating Area-Table Space, Island, Pantry-Closet, SolidSurfaceCounter, Updated Kitchen), Flooring (Vinyl)
    • Level: Main
    • Area: 299 Square Feet
    • Dimensions: 23X13
    Laundry
    • Features: Flooring (Vinyl)
    • Level: Main
    • Area: 48 Square Feet
    • Dimensions: 8X6
    Living room
    • Features: Flooring (Vinyl), Window Treatments (All)
    • Level: Main
    • Area: 260 Square Feet
    • Dimensions: 13X20
    Office
    • Features: Flooring (Vinyl), Window Treatments (Blinds)
    • Level: Main
    • Area: 132 Square Feet
    • Dimensions: 12X11
    Walk in closet
    • Features: Flooring (Vinyl)
    • Level: Main
    • Area: 55 Square Feet
    • Dimensions: 5X11
    Heating
    • Natural Gas, Forced Air
    Cooling
    • Central Air
    Appliances
    • Included: Range, Microwave, Dishwasher, Refrigerator, Washer, Dryer, Disposal, Stainless Steel Appliance(s), Water Softener
    • Laundry: Washer Hookup, Main Level, In Unit, Sink
    Features
    • Cathedral Ceiling(s), Dry Bar, 1st Floor Bedroom, 1st Floor Full Bath, Walk-In Closet(s), High Ceilings
    • Windows: Screens
    • Basement: Unfinished,Full
    • Common walls with other units/homes: End Unit
    Interior area
    • Total structure area: 3,600
    • Total interior livable area: 1,800 sqft

    Property

    Parking
    • Total spaces: 2
    • Parking features: Concrete, Garage Door Opener, On Site, Garage Owned, Attached, Garage
    • Attached garage spaces: 2
    • Has uncovered spaces: Yes
    Accessibility
    • Accessibility features: No Disability Access
    Features
    • Patio & porch: Deck, Patio
    Lot
    • Size: 2,240 sqft
    • Dimensions: 40X56
    • Features: Common Grounds, Landscaped
    Details
    • Additional structures: None
    • Parcel number: 1104242010420000
    • Special conditions: None
    • Other equipment: Water-Softener Owned, Ceiling Fan(s), Sump Pump

    Construction

    Type & style
    • Home type: Townhouse
    • Property subtype: Townhouse, Duplex, Single Family Residence
    Materials
    • Brick, Stone
    • Foundation: Concrete Perimeter
    • Roof: Asphalt
    Condition
    • New construction: No
    • Year built: 2021

    Utilities & green energy

    • Electric: Circuit Breakers, 200+ Amp Service
    • Sewer: Public Sewer
    • Water: Public
    • Utilities for property: Cable Available

    Community & neighborhood

    Security
    • Security features: Carbon Monoxide Detector(s)
    Location
    • Region: Lockport
    • Subdivision: Clover Ridge Estates

    HOA & financial

    HOA
    • Has HOA: Yes
    • HOA fee: $195 monthly
    • Services included: Insurance, Exterior Maintenance, Lawn Care, Snow Removal

    Other

    Other facts
    • Listing terms: Cash
    • Ownership: Fee Simple w/ HO Assn.

    Price history

    DateEventPrice
    8/7/2023Sold$490,000-1%$272/sqft
    Source: MRED as distributed by MLS GRID #11794573 Report a problem
    7/26/2023Pending sale$495,000$275/sqft
    Source: MRED as distributed by MLS GRID #11794573 Report a problem
    7/17/2023Contingent$495,000$275/sqft
    Source: MRED as distributed by MLS GRID #11794573 Report a problem
    6/6/2023Price change$495,000-0.8%$275/sqft
    Source: MRED as distributed by MLS GRID #11794573 Report a problem
    5/30/2023Listed for sale$499,000+13.2%$277/sqft
    Source: MRED as distributed by MLS GRID #11794573 Report a problem
    9/24/2021Sold$441,000$245/sqft
    Source: Public Record Report a problem
    6/30/2021Sold$441,000-2%$245/sqft
    Source: MRED as distributed by MLS GRID #10952132 Report a problem
    6/12/2021Contingent$449,835$250/sqft
    Source: MRED as distributed by MLS GRID #10952132 Report a problem
    4/14/2021Price change$449,835+10%$250/sqft
    Source: MRED as distributed by MLS GRID #10952132 Report a problem
    4/12/2021Listed for sale$409,000+7.9%$227/sqft
    Source: MRED as distributed by MLS GRID #10952132 Report a problem
    1/30/2021Contingent$379,000$211/sqft
    Source: MRED as distributed by MLS GRID #10952132 Report a problem
    1/7/2021Listed for sale$379,000$211/sqft
    Source: MRED as distributed by MLS GRID #10952132 Report a problem

    Public tax history

    YearProperty taxesTax assessment
    2024$13,394 +3.6%$172,012 +11.4%
    2023$12,923 -26.5%$154,423 +6.2%
    2022$17,576 $145,473

    Find assessor info on the county website

    Neighborhood: Regency Point

    Nearby schools

    GreatSchools rating
    Schools provided by the listing agent
    • High: Lockport Township High School
    • District: 91

    Source: MRED as distributed by MLS GRID. This data may not be complete. We recommend contacting the local school district to confirm school assignments for this home.

    Get a cash offer in 3 minutes
    Find out how much your home could sell for in as little as 3 minutes with a no-obligation cash offer.
    Estimated market value
    $518,500
    Get a cash offer in 3 minutes
    Find out how much your home could sell for in as little as 3 minutes with a no-obligation cash offer.
    Estimated market value
    $518,500