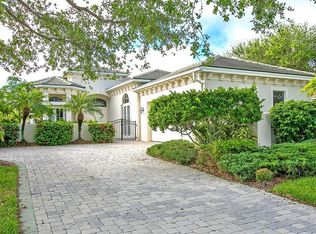
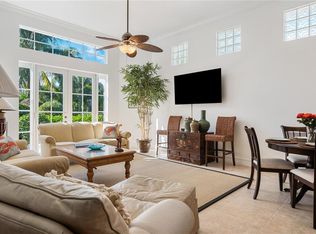
Live the River Club lifestyle in this 3,856 sq ft, 3 bed + den, 4 bath island home on a 20,000 sq ft corner lot. Newly painted interiors, impact windows, high ceilings, fireplace, office built-ins, 48" Sub-Zero & gas cooktop. Primary suite includes, sitting area, spa like bath & dual closets. Additional bedrooms with ensuite baths. Pool & spa with cabana bath, screened lanai, lush landscaping and stately oak trees. Amenities: 2 clubhouses, 2 pools, tennis, gym, guest suites, kayak dock, guard gate, social events, beach and Jungle Trail access.
Sold for $1,300,000
$1,300,000
1300 Lake Bend Ct, Indian River Shores, FL 32963
3beds
3,856sqft
Single Family Residence
Built in 2004
0.47 Acres Lot
$1,625,100 Zestimate®
$337/sqft
$14,201 Estimated rent
Home value
$1,625,100
$1.41M - $1.87M
$14,201/mo
Zestimate® history
Owner options
List your home for rent
$14,201/mo
Rent Zestimate®
Find your next renter with Zillow Rental Manager. Plus, with online applications, you can quickly screen prospective tenants – for free.
$14,201/mo
Rent Zestimate®
Refinance and save
$8,488/mo
Est. payment
Refinancing to a lower rate could help reduce your monthly payments and save thousands over the life of the loan.
$8,488/mo
Est. payment
Explore your selling options
Work with a Zillow partner agent
Leverage their expertise and Zillow's premium Showcase listings to get your home seen by more buyers.
Get startedList with your own agent
Get your home in front of millions of buyers by listing it on Zillow.
Learn how to do itSell it yourself
Take full control of how buyers see your home on Zillow by listing For Sale by Owner (FSBO).
List your homeWhat's special
Pool and spaScreened lanaiOffice built-insHigh ceilingsNewly painted interiorsStately oak treesCorner lot
Zillow last checked:
Listing updated:
Listed by:
Andrea E Barkley 603-440-9940,
One Sotheby's Int'l Realty
Bought with:
Janice Beth Jolly, 3225694
One Sotheby's Int'l Realty
Source: Realtor Association of Indian River County,MLS#: 291741 Originating MLS: Indian River
Originating MLS: Indian RiverFacts & features
Interior
Bedrooms & bathrooms
- Bedrooms: 3
- Bathrooms: 4
- Full bathrooms: 4
Bedroom
- Dimensions: 17x25
Bedroom
- Dimensions: 15x16
Bedroom
- Dimensions: 11x13
Dining room
- Dimensions: 12x16
Family room
- Dimensions: 15x20
Kitchen
- Dimensions: 15x18
Living room
- Dimensions: 15x24
Patio
- Dimensions: 11x17
Heating
- Central, Electric
Cooling
- Central Air, Ceiling Fan(s), Electric
Appliances
- Included: Built-In Oven, Cooktop, Dryer, Dishwasher, Electric Water Heater, Disposal, Range, Refrigerator, Washer
- Laundry: Laundry Tub, In Unit
Features
- Built-in Features, Bathtub, Closet Cabinetry, Garden Tub/Roman Tub, High Ceilings, Jetted Tub, Kitchen Island, Vaulted Ceiling(s), Walk-In Closet(s), Central Vacuum, French Door(s)/Atrium Door(s)
- Flooring: Carpet, Marble, Tile
- Doors: French Doors
- Windows: Double Hung, Window Treatments
- Number of fireplaces: 1
Interior area
- Total interior livable area: 3,856 sqft
Property
Parking
- Total spaces: 2
- Parking features: Attached, Driveway, Garage, Garage Door Opener
- Attached garage spaces: 2
- Has uncovered spaces: Yes
Features
- Levels: One
- Stories: 1
- Patio & porch: Enclosed, Patio, Porch
- Exterior features: Fence, Sprinkler/Irrigation, Porch, Patio, Rain Gutters, Propane Tank - Owned
- Has private pool: Yes
- Pool features: Fenced, Electric Heat, Heated, Pool, Private, Community
- Has spa: Yes
- Spa features: Community, Hot Tub
- Has view: Yes
- View description: Garden, Pool
- Waterfront features: None
Lot
- Size: 0.47 Acres
- Dimensions: 86 x 191
- Features: Corner Lot, 1/4 to 1/2 Acre Lot
Details
- Parcel number: 32390100016000300001.0
- Zoning: ,
- Zoning description: Residential
Construction
Type & style
- Home type: SingleFamily
- Architectural style: One Story
- Property subtype: Single Family Residence
Materials
- Block, Concrete, Stucco
- Roof: Tile
Condition
- New construction: No
- Year built: 2004
Utilities & green energy
- Sewer: Public Sewer
- Water: Public
Community & HOA
Community
- Features: Clubhouse, Fitness, Property Manager On-Site, Sidewalks, Tennis Court(s), Gutter(s), Pool
- Security: Gated with Guard, Key Card Entry, Phone Entry, Security Lights
- Subdivision: River Club at Carlton
HOA
- Has HOA: Yes
- Amenities included: Dues Paid Quarterly
- Services included: Common Areas, Maintenance Grounds, Recreation Facilities, Reserve Fund, Security
- HOA fee: $864 monthly
- HOA name: Castle Group
Location
- Region: Indian River Shores
Financial & listing details
- Price per square foot: $337/sqft
- Tax assessed value: $926,663
- Annual tax amount: $10,750
- Date on market: 10/10/2025
- Listing terms: Cash,New Loan
- Ownership: Single Family/Other
- Road surface type: Paved
Price history
| Date | Event | Price |
|---|---|---|
| 12/17/2025 | Sold | $1,300,000-13.3%$337/sqft |
Source:  Realtor Association of Indian River County #291741 Report a problem Realtor Association of Indian River County #291741 Report a problem | ||
| 12/15/2025 | Pending sale | $1,499,000$389/sqft |
Source: Realtor Association of Indian River County #291741 Report a problem | ||
| 12/3/2025 | Contingent | $1,499,000$389/sqft |
Source: Realtor Association of Indian River County #291741 Report a problem | ||
| 10/10/2025 | Listed for sale | $1,499,000-3.2%$389/sqft |
Source: Realtor Association of Indian River County #291741 Report a problem | ||
| 8/9/2025 | Listing removed | $1,549,000$402/sqft |
Source: Realtor Association of Indian River County #287941 Report a problem | ||
| 5/28/2025 | Price change | $1,549,000-6.1%$402/sqft |
Source: Realtor Association of Indian River County #287941 Report a problem | ||
| 5/8/2025 | Listed for sale | $1,650,000-2.7%$428/sqft |
Source: Realtor Association of Indian River County #287941 Report a problem | ||
| 5/2/2025 | Listing removed | $1,695,000$440/sqft |
Source: Realtor Association of Indian River County #277531 Report a problem | ||
| 1/31/2025 | Price change | $1,695,000-3.1%$440/sqft |
Source: Realtor Association of Indian River County #277531 Report a problem | ||
| 7/2/2024 | Price change | $1,750,000-10.3%$454/sqft |
Source: Realtor Association of Indian River County #277531 Report a problem | ||
| 4/18/2024 | Listed for sale | $1,950,000+108.6%$506/sqft |
Source: Realtor Association of Indian River County #277531 Report a problem | ||
| 8/10/2018 | Sold | $935,000-6.5%$242/sqft |
Source: Realtor Association of Indian River County #204373 Report a problem | ||
| 5/4/2018 | Listed for sale | $1,000,000+41.8%$259/sqft |
Source: Dale Sorensen Real Estate Inc. #204373 Report a problem | ||
| 6/30/2015 | Sold | $705,000-6%$183/sqft |
Source: Realtor Association of Indian River County #145099 Report a problem | ||
| 4/21/2015 | Pending sale | $750,000$195/sqft |
Source: Treasure Coast Sotheby's International Realty #145099 Report a problem | ||
| 3/23/2015 | Price change | $750,000-5.1%$195/sqft |
Source: Treasure Coast Sotheby's International Realty #145099 Report a problem | ||
| 3/27/2014 | Listed for sale | $789,900+3.9%$205/sqft |
Source: Treasure Coast Sotheby's International Realty #145099 Report a problem | ||
| 7/27/2004 | Sold | $760,000$197/sqft |
Source: Public Record Report a problem | ||
Public tax history
| Year | Property taxes | Tax assessment |
|---|---|---|
| 2025 | $17,392 +61.8% | $1,439,596 +55.4% |
| 2024 | $10,750 +4.5% | $926,663 +3% |
| 2023 | $10,285 +2.2% | $899,673 +3% |
| 2022 | $10,062 -1% | $873,469 +3% |
| 2021 | $10,162 -0.2% | $848,028 +1.4% |
| 2020 | $10,186 | $836,320 +2.3% |
| 2019 | $10,186 -1% | $817,518 +11.6% |
| 2018 | $10,289 +9.6% | $732,649 +2.1% |
| 2017 | $9,386 | $717,579 +2.1% |
| 2016 | $9,386 -1.9% | $702,820 -2.4% |
| 2015 | $9,571 -11.8% | $720,330 +9.2% |
| 2014 | $10,848 | $659,510 +10.4% |
| 2013 | -- | $597,600 -3.6% |
| 2012 | $9,256 +4.8% | $619,640 +4.7% |
| 2011 | $8,836 -0.7% | $591,790 -0.8% |
| 2010 | $8,899 +0.3% | $596,440 -4.5% |
| 2009 | $8,874 -7.4% | $624,560 -12.4% |
| 2008 | $9,583 -13.7% | $713,100 -9% |
| 2007 | $11,098 | $783,850 -7.1% |
| 2006 | -- | $843,750 +341.2% |
| 2005 | -- | $191,250 |
| 2004 | -- | $191,250 +18.4% |
| 2003 | -- | $161,500 |
Find assessor info on the county website
Neighborhood: 32963
Nearby homes
- $1,527,7003 bd4 ba3.3k sqft1302 Lake Bend Ct, Indian River Shores, FL 32963Off Market
- $1,305,2003 bd3 ba3.1k sqft1304 Lake Bend Ct, Indian River Shores, FL 32963Off Market
- $1,617,5003 bd4 ba3.2k sqft1306 Lake Bend Ct, Indian River Shores, FL 32963Off Market
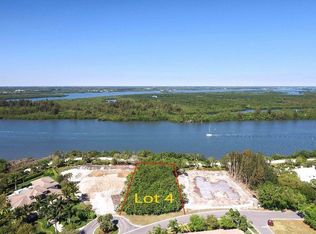
- $3,450,0003 bd3 ba3.7k sqft1329 River Club Dr, Indian River Shores, FL 32963Sold
- $2,599,9003 bd3 ba3.7k sqft1327 River Club Dr, Indian River Shores, FL 32963Off Market
- $1,560,4040.41 Acres1318 Lake Bend Ct, Indian River Shores, FL 32963Off Market
- $1,269,3003 bd3 ba3k sqft1316 Lake Bend Ct, Indian River Shores, FL 32963Off Market
- $1,291,900-- bd-- ba-- sqftRiver Club Dr, Indian River Shores, FL 32963Off Market
Nearby schools
GreatSchools rating
- 7/10Beachland Elementary SchoolGrades: PK-5Distance: 5.5 mi
- 7/10Gifford Middle SchoolGrades: 6-8Distance: 4 mi
- 5/10Vero Beach High SchoolGrades: 9-12Distance: 7.1 mi
Get a cash offer in 3 minutes
Find out how much your home could sell for in as little as 3 minutes with a no-obligation cash offer.
Estimated market value
$1,625,100
Get a cash offer in 3 minutes
Find out how much your home could sell for in as little as 3 minutes with a no-obligation cash offer.
Estimated market value
$1,625,100
- Florida
- Indian River County
- Indian River Shores
- 32963
- 1300 Lake Bend Ct
Nearby cities
Nearby zip codes
Other Indian River Shores Topics
- Apartments for Rent in 32963
- Houses for Sale in 32963
- Houses for Rent in 32963
- 32963 Real Estate
- Indian River Shores Condos
- Houses for Sale in Indian River Shores
- Newest Listings in Indian River Shores
- Indian River Shores Home Values
- Indian River Shores Real Estate Agents
- Indian River Shores Refinance
- Indian River Shores Mortgage Rates
