Don't wait-this timeless all-brick Fox Point home with a walkout lower level is ready for you! Perfectly positioned on a beautiful interior lot, this home offers nearly half an acre of serene beauty framed by mature trees, lush views, and a peaceful creek along the edge of the property. Step inside to discover spacious, light-filled rooms and newly refinished hardwood floors that flow seamlessly across the main and second levels. The inviting entry is flanked by a formal dining room and a gracious living room with a cozy fireplace-ideal for entertaining or intimate gatherings. At the heart of the home, the gourmet kitchen is a true showpiece. Outfitted with custom Dutch Made inset cabinetry, granite countertops, a pantry cabinet, and a generous island with breakfast bar, it will make meal prep a delight. A sunlit breakfast nook with sliders to the brick paver patio makes mornings extra special, whether you're savoring coffee or enjoying the view. The expansive family room, anchored by a brick fireplace, opens to a charming sunroom-a perfect retreat to curl up with a book while overlooking the tranquil backyard. A half-bath and convenient laundry room with exterior access complete the main level. Upstairs, the primary suite offers a walk-in closet and ensuite bath with dual sinks, whirlpool tub, and separate shower. Three additional generously sized bedrooms share a hall bath with double sinks. The finished walkout lower level is all about fun and flexibility with a spacious rec room, exercise/game room and abundant storage space. Enjoy all the amenities of Fox Point living with community pool, tennis courts, lake, playground and many social activities. Just minutes to charming downtown Barrington, train, restaurants, shopping and award winning D220 schools. This home checks all the boxes - come see it for yourself!
Closed
$825,000
1300 Lake Shore Dr S, Barrington, IL 60010
4beds
4,236sqft
Single Family Residence
Built in 1967
0.49 Acres Lot
$822,700 Zestimate®
$195/sqft
$5,556 Estimated rent
Home value
$822,700
$782,000 - $864,000
$5,556/mo
Zestimate® history
Owner options
List your home for rent
$5,556/mo
Rent Zestimate®
Find your next renter with Zillow Rental Manager. Plus, with online applications, you can quickly screen prospective tenants – for free.
$5,556/mo
Rent Zestimate®
Refinance and save
$7,896/mo
Est. payment
Refinancing to a lower rate could help reduce your monthly payments and save thousands over the life of the loan.
$7,896/mo
Est. payment
Explore your selling options
Work with a Zillow partner agent
Leverage their expertise and Zillow's premium Showcase listings to get your home seen by more buyers.
Get startedList with your own agent
Get your home in front of millions of buyers by listing it on Zillow.
Learn how to do itSell it yourself
Take full control of how buyers see your home on Zillow by listing For Sale by Owner (FSBO).
List your homeWhat's special
All-brick fox point homeBrick fireplaceCozy fireplaceLush viewsFramed by mature treesSpacious light-filled roomsExpansive family room
Zillow last checked:
Listing updated:
Listed by:
John Morrison, SFR 847-409-0297,
@properties Christie's International Real Estate
Bought with:
John Morrison, SFR
@properties Christie's International Real Estate
Source: MRED as distributed by MLS GRID,MLS#: 12455720
Facts & features
Interior
Bedrooms & bathrooms
- Bedrooms: 4
- Bathrooms: 3
- Full bathrooms: 2
- 1/2 bathrooms: 1
Rooms
- Room types: Eating Area, Recreation Room, Sun Room, Exercise Room, Foyer
Primary bedroom
- Features: Flooring (Hardwood), Bathroom (Full)
- Level: Second
- Area: 273 Square Feet
- Dimensions: 21X13
Bedroom 2
- Features: Flooring (Hardwood)
- Level: Second
- Area: 170 Square Feet
- Dimensions: 17X10
Bedroom 3
- Features: Flooring (Hardwood)
- Level: Second
- Area: 140 Square Feet
- Dimensions: 14X10
Bedroom 4
- Features: Flooring (Hardwood)
- Level: Second
- Area: 176 Square Feet
- Dimensions: 16X11
Dining room
- Features: Flooring (Hardwood)
- Level: Main
- Area: 195 Square Feet
- Dimensions: 15X13
Eating area
- Features: Flooring (Hardwood)
- Level: Main
- Area: 168 Square Feet
- Dimensions: 14X12
Exercise room
- Features: Flooring (Other)
- Level: Basement
- Area: 285 Square Feet
- Dimensions: 19X15
Family room
- Features: Flooring (Hardwood)
- Level: Main
- Area: 400 Square Feet
- Dimensions: 20X20
Foyer
- Features: Flooring (Hardwood)
- Level: Main
- Area: 208 Square Feet
- Dimensions: 16X13
Kitchen
- Features: Kitchen (Eating Area-Breakfast Bar, Eating Area-Table Space, Island), Flooring (Hardwood)
- Level: Main
- Area: 200 Square Feet
- Dimensions: 20X10
Laundry
- Features: Flooring (Hardwood)
- Level: Main
- Area: 63 Square Feet
- Dimensions: 9X7
Living room
- Features: Flooring (Hardwood)
- Level: Main
- Area: 406 Square Feet
- Dimensions: 29X14
Recreation room
- Features: Flooring (Other)
- Level: Basement
- Area: 360 Square Feet
- Dimensions: 20X18
Sun room
- Features: Flooring (Carpet)
- Level: Main
- Area: 304 Square Feet
- Dimensions: 19X16
Heating
- Natural Gas, Forced Air
Cooling
- Central Air
Appliances
- Included: Double Oven, Microwave, Dishwasher, Refrigerator, Washer, Dryer, Disposal, Cooktop
- Laundry: Main Level
Features
- Sauna, Built-in Features, Walk-In Closet(s)
- Flooring: Hardwood
- Basement: Partially Finished,Crawl Space,Bath/Stubbed,Full,Walk-Out Access
- Number of fireplaces: 2
- Fireplace features: Attached Fireplace Doors/Screen, Gas Log, Family Room, Living Room
Interior area
- Total structure area: 4,910
- Total interior livable area: 4,236 sqft
Property
Parking
- Total spaces: 2
- Parking features: Asphalt, Brick Driveway, Circular Driveway, Garage Door Opener, Yes, Garage Owned, Attached, Garage
- Attached garage spaces: 2
- Has uncovered spaces: Yes
Accessibility
- Accessibility features: No Disability Access
Features
- Stories: 2
- Patio & porch: Patio
- Waterfront features: Creek
Lot
- Size: 0.49 Acres
- Dimensions: 86x190x149x162
- Features: Mature Trees
Details
- Parcel number: 14313020250000
- Special conditions: None
- Other equipment: Water-Softener Owned, Ceiling Fan(s), Sump Pump
Construction
Type & style
- Home type: SingleFamily
- Architectural style: Colonial
- Property subtype: Single Family Residence
Materials
- Brick
- Foundation: Concrete Perimeter
- Roof: Asphalt
Condition
- New construction: No
- Year built: 1967
Utilities & green energy
- Sewer: Public Sewer
- Water: Public
Community & HOA
Community
- Features: Clubhouse, Park, Pool, Tennis Court(s), Lake, Water Rights, Curbs, Street Paved
- Subdivision: Fox Point
HOA
- Has HOA: Yes
- Services included: Clubhouse, Pool, Lake Rights
- HOA fee: $1,605 annually
Location
- Region: Barrington
Financial & listing details
- Price per square foot: $195/sqft
- Tax assessed value: $780,534
- Annual tax amount: $12,561
- Date on market: 11/19/2025
- Listing terms: Cash
- Ownership: Fee Simple w/ HO Assn.
- Has irrigation water rights: Yes
Price history
| Date | Event | Price |
|---|---|---|
| 1/30/2026 | Sold | $825,000-2.9%$195/sqft |
Source:  MRED as distributed by MLS GRID #12455720 Report a problem MRED as distributed by MLS GRID #12455720 Report a problem | ||
| 1/6/2026 | Contingent | $850,000$201/sqft |
Source: MRED as distributed by MLS GRID #12455720 Report a problem | ||
| 11/19/2025 | Listed for sale | $850,000$201/sqft |
Source: MRED as distributed by MLS GRID #12455720 Report a problem | ||
Public tax history
| Year | Property taxes | Tax assessment |
|---|---|---|
| 2024 | $12,666 -4.2% | $277,058 +6.5% |
| 2023 | $13,225 -2.9% | $260,152 +8.9% |
| 2022 | $13,613 -0.5% | $238,834 +10% |
| 2021 | $13,681 -2.1% | $217,113 +2.6% |
| 2020 | $13,976 +2.6% | $211,549 +0.9% |
| 2019 | $13,617 -9% | $209,704 -4.7% |
| 2018 | $14,962 | $219,982 +1.2% |
| 2017 | $14,962 +9.8% | $217,330 +3.3% |
| 2016 | $13,629 -7.9% | $210,448 +5% |
| 2015 | $14,805 +2% | $200,446 +4.2% |
| 2014 | $14,509 +3.8% | $192,369 -0.2% |
| 2012 | $13,982 +5% | $192,774 -8.3% |
| 2011 | $13,316 -2.9% | $210,227 -9.5% |
| 2010 | $13,711 +3.2% | $232,358 -4% |
| 2009 | $13,284 +9.2% | $242,039 +2.1% |
| 2008 | $12,165 +10.9% | $237,130 +0.7% |
| 2006 | $10,968 +4.3% | $235,463 |
| 2005 | $10,514 +1.1% | -- |
| 2004 | $10,400 +7.3% | -- |
| 2003 | $9,692 +5.1% | -- |
| 2002 | $9,223 +101.7% | -- |
| 2001 | $4,573 -45% | $151,511 +2.7% |
| 2000 | $8,312 | $147,526 |
Find assessor info on the county website
Neighborhood: 60010
Nearby homes
- $1,101,0005 bd4 ba3.4k sqft1340 Lake Shore Dr S, Barrington, IL 60010Off Market
- $1,110,2005 bd4 ba5k sqft250 Surrey Ln, Barrington, IL 60010Off Market
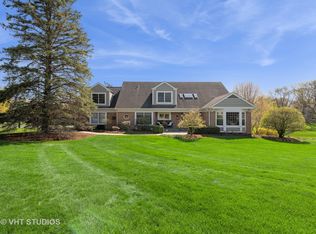
- $831,800-- bd3 ba3.1k sqft315 N Valley Rd, Barrington, IL 60010Off Market
- $824,700-- bd2 ba4.9k sqft285 N Valley Rd, Barrington, IL 60010Off Market
- $894,1004 bd4 ba2.9k sqft345 N Valley Rd, Barrington, IL 60010Off Market
- $1,000,7004 bd3 ba3.2k sqft1335 Lake Shore Dr S, Barrington, IL 60010Off Market
- $984,8004 bd4 ba3.2k sqft1360 Lake Shore Dr S, Barrington, IL 60010Off Market
- $959,600-- bd2 ba2.4k sqft255 N Valley Rd, Barrington, IL 60010Off Market
Nearby schools
GreatSchools rating
- 10/10Arnett C Lines Elementary SchoolGrades: K-5Distance: 0.4 mi
- 7/10Barrington Middle School StationGrades: 6-8Distance: 0.5 mi
- 10/10Barrington High SchoolGrades: 9-12Distance: 1.7 mi
Schools provided by the listing agent
- Elementary: Arnett C Lines Elementary School
- Middle: Barrington Middle School-Station
- High: Barrington High School
- District: 220
Source: MRED as distributed by MLS GRID. This data may not be complete. We recommend contacting the local school district to confirm school assignments for this home.
Get a cash offer in 3 minutes
Find out how much your home could sell for in as little as 3 minutes with a no-obligation cash offer.
Estimated market value
$822,700
Get a cash offer in 3 minutes
Find out how much your home could sell for in as little as 3 minutes with a no-obligation cash offer.
Estimated market value
$822,700
- Illinois
- Lake County
- Barrington
- 60010
- 1300 Lake Shore Dr S
Nearby cities
Nearby zip codes
Other Barrington Topics
