Skip main navigation
Off market
  • Zestimate®
    $1,507,600

    1300 Langford Rd, Mount Pleasant, SC 29464

    4beds
    2,968sqft
    SingleFamily
    Built in 2008
    0.4 Acres Lot
    $1,507,600 Zestimate®
    $508/sqft
    $5,480 Estimated rent

    Home value

    $1,507,600

    $1.39M - $1.64M

    $5,480/mo

    Zestimate® history
    Loading
    Loading...

    Owner options

    List your home for rent

    $5,480/mo

    Rent Zestimate®

    Find your next renter with Zillow Rental Manager. Plus, with online applications, you can quickly screen prospective tenants – for free.

    Learn more

    $5,480/mo

    Rent Zestimate®

    Refinance and save

    $6,788/mo

    Est. payment

    Refinancing to a lower rate could help reduce your monthly payments and save thousands over the life of the loan.

    See today's rates

    $6,788/mo

    Est. payment

    Explore your selling options

    Work with a Zillow partner agent

    Leverage their expertise and Zillow's premium Showcase listings to get your home seen by more buyers.

    Get started

    List with your own agent

    Get your home in front of millions of buyers by listing it on Zillow.

    Learn how to do it

    Sell it yourself

    Take full control of how buyers see your home on Zillow by listing For Sale by Owner (FSBO).

    List your home

    What's special

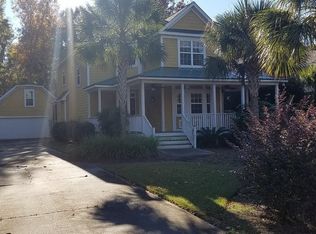
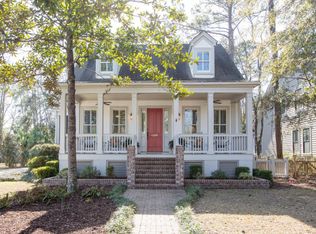
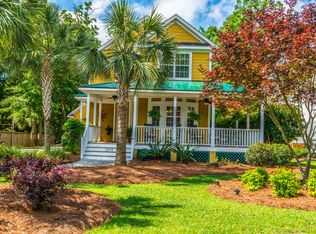
    Welcome home. A newly updated, custom built, 5 BR 4 Bath just under 3000 sq ft home, on a .40 acre privacy fenced in lot in the Shell Point neighborhood of central Mt Pleasant SC. A rare opportunity to own a custom built home where kids can walk/bike/golf cart to school (.8 miles away); the beach (Sullivan's Island) is less than 5 miles away; downtown Charleston is less than 9 miles away; shopping/restaurants are 2.2 miles away; and Mount Pleasant Towne Center is less than 2 miles away.Features include: Downstairs: Formal dining room; formal living room/office/5th bedroom w/closet, vaulted ceiling and built-in Murphy bed and access to a full bathroom; spacious family room w/vaulted ceiling, wood-burning, stone fireplace, mantel and built-in bookshelves w/base cabinets and direct accessto the screened porch; the family room leads to the gourmet kitchen which features quartz counter-tops, custom cabinets to include a custom pantry, stainless appliances, gas cook-top w/pot filler, instant hot water dispenser, tile backsplash, under cabinet and pendant lighting, Butler's pantry w/wine cooler and glass cabinets, and a spacious breakfast area. The master bedroom is also on the first floor and features a vaulted ceiling, hardwood floor, spacious walk-in closet w/custom closet system, and a gorgeous master bathroom w/double bowl vanity w/granite counter-top, seamless glass shower, and a separate jetted bathtub. Downstairs also features a laundry room/mudroom w/custom cabinetry and utility sink. Upstairs: 3 additional bedrooms and 2 full bathrooms. The third bedroom is ideal for use as a media/office/guest room/playroom and includes a large closet, ensuite full bathroom, and additional storage; attached to this room is an additional private room that can be used as a retreat/office/craft room. Additional features of the home include: custom hickory sight finished hardwood floors in all living spaces on the first floor to include the master bedroom; ample storage throughout the home; updated lighting and fixtures throughout; 2 car garage; Rinnai tankless water heater; full covered front porch; beautiful screened porch off the kitchen overlooking the .40 acre, privacy fenced enclosed backyard; outdoor shower; fire pit; six zone irrigation system; outdoor lighting and speakers; and custom Accu-Brick paver patio and driveway.

    This property is not currently displayed as for sale or rent on Zillow. This may be different from what's on other websites or public sources.

    Facts & features

    Interior

    Bedrooms & bathrooms
    • Bedrooms: 4
    • Bathrooms: 4
    • Full bathrooms: 4
    Heating
    • Heat pump, Electric
    Cooling
    • Central
    Appliances
    • Included: Dishwasher, Dryer, Freezer, Garbage disposal, Microwave, Range / Oven, Refrigerator, Washer
    Features
    • Flooring: Tile, Carpet, Hardwood
    • Has fireplace: Yes
    Interior area
    • Total interior livable area: 2,968 sqft

    Property

    Parking
    • Total spaces: 2
    • Parking features: Garage - Attached
    Features
    • Exterior features: Other, Cement / Concrete
    Lot
    • Size: 0.4 Acres
    Details
    • Parcel number: 5600600117

    Construction

    Type & style
    • Home type: SingleFamily
    Materials
    • Roof: Asphalt
    Condition
    • Year built: 2008

    Community & HOA

    Location
    • Region: Mount Pleasant

    Financial & listing details

    • Price per square foot: $508/sqft
    • Tax assessed value: $1,297,800
    • Annual tax amount: $3,152

    Price history

    DateEventPrice
    1/28/2019Sold$719,900$243/sqft
    Source: CTMLS #18027783 Report a problem
    12/17/2018Pending sale$719,900$243/sqft
    Source: Coldwell Banker Residential Brokerage - Mount Pleasant #18027783 Report a problem
    11/27/2018Price change$719,900-1.4%$243/sqft
    Source: Coldwell Banker Residential Brokerage - Mount Pleasant #18027783 Report a problem
    10/11/2018Listed for sale$729,900-2.7%$246/sqft
    Source: Coldwell Banker Residential Brokerage #18027783 Report a problem
    8/5/2018Listing removed$750,000$253/sqft
    Source: Carolina One Real Estate - Coleman Blvd #18009593 Report a problem
    7/9/2018Price change$750,000-1.3%$253/sqft
    Source: Carolina One Real Estate - Coleman Blvd #18009593 Report a problem
    6/27/2018Price change$760,000-1.9%$256/sqft
    Source: Carolina One Real Estate - Coleman Blvd #18009593 Report a problem
    6/20/2018Price change$775,000-1.3%$261/sqft
    Source: Coleman Blvd #18009593 Report a problem
    4/30/2018Price change$785,000-1.8%$264/sqft
    Source: Coleman Blvd #18009593 Report a problem
    4/7/2018Listed for sale$799,000+336.6%$269/sqft
    Source: Carolina One Real Estate #18009593 Report a problem
    6/8/2005Sold$183,000+34.6%$62/sqft
    Source: Public Record Report a problem
    4/18/2005Sold$136,000$46/sqft
    Source: Public Record Report a problem

    Public tax history

    YearProperty taxesTax assessment
    2025$3,152 +12.6%$33,120 +15%
    2024$2,799 +4.4%$28,800
    2023$2,682 +3.5%$28,800
    2022$2,592 -9.3%$28,800
    2021$2,857 -3.4%$28,800
    2020$2,957 $28,800 +17%
    2019$2,957 $24,610 -7.5%
    2017$2,957 +18.7%$26,610
    2016$2,492 +5.2%$26,610
    2015$2,369 -4.5%$26,610
    2014$2,480 --
    2011$2,480 +24.4%--
    2010$1,993 +3.9%$20,120
    2009$1,919 +99.6%$20,120 +308.9%
    2008$962 +11.7%$4,920
    2006$861 -1.2%$4,920
    2005$871 +75.7%$4,920 +110.3%
    2004$496 $2,340
    Find assessor info on the county website

    Neighborhood: 29464

    Nearby schools

    GreatSchools rating
    Schools provided by the listing agent
    • Elementary: Mamie Whitesides
    • Middle: Laing
    • High: Wando

    Source: The MLS. This data may not be complete. We recommend contacting the local school district to confirm school assignments for this home.

    Get a cash offer in 3 minutes
    Find out how much your home could sell for in as little as 3 minutes with a no-obligation cash offer.
    Estimated market value

    $1,507,600

    Get a cash offer in 3 minutes
    Find out how much your home could sell for in as little as 3 minutes with a no-obligation cash offer.
    Estimated market value

    $1,507,600