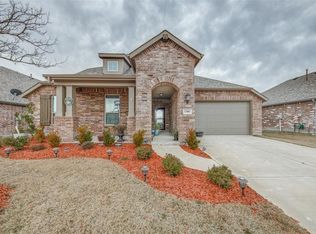
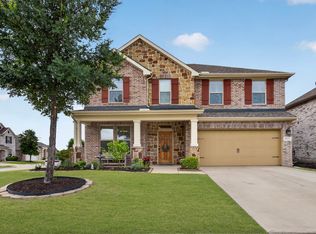
BRING ALL OFFERS! Motivated sellers!!! Qualified buyers can take advantage of seller’s 2.75% assumable interest rate. This very well-maintained 4-bedroom, 2-bath all-brick home on a corner lot featuring an open layout and a welcoming kitchen with granite countertops, stainless steel appliances, and a large island perfect for family gatherings. The dedicated office offers a quiet, versatile space—ideal for homework, crafts, or working from home without interruption. The spacious primary suite includes a walk-in closet and spa-like bath, while three additional bedrooms and game room provide plenty of room for kids, guests, or play areas.
Step outside to an oversized backyard with a covered patio, giving families space to relax, play, and entertain. Community amenities include a pool, fitness center, trails, and a playground—everything you need for an active, family-oriented lifestyle. Conveniently located near major freeways, top-rated schools, and the new Gateway retail center with H-E-B, Target, dining, and more. A 3-car garage completes this inviting home.
This home blends comfort, style, and convenience—ready for you to enjoy!
Pending
Price cut: $4K (7/1)
$395,000
1300 Lawnview Dr, Forney, TX 75126
4beds
2,819sqft
Single Family Residence
Built in 2017
10,193 Square Feet Lot
$385,400 Zestimate®
$140/sqft
$75/mo HOA
What's special
Stainless steel appliancesGranite countertopsWelcoming kitchenCorner lotWalk-in closetThree additional bedroomsSpacious primary suite
- 219 days
- 64
- 2
Zillow last checked:
Listing updated:
Listed by:
Thuy Pate 0611896 888-455-6040,
Fathom Realty 888-455-6040
Source: NTREIS,MLS#: 21184305
Facts & features
Interior
Bedrooms & bathrooms
- Bedrooms: 4
- Bathrooms: 2
- Full bathrooms: 2
Primary bedroom
- Features: Ceiling Fan(s), Walk-In Closet(s)
- Level: First
- Dimensions: 16 x 13
Bedroom
- Level: First
- Dimensions: 11 x 11
Bedroom
- Features: Ceiling Fan(s), Walk-In Closet(s)
- Level: First
- Dimensions: 11 x 11
Bedroom
- Features: Walk-In Closet(s)
- Level: First
- Dimensions: 11 x 11
Primary bathroom
- Features: Built-in Features, Dual Sinks, Double Vanity, Granite Counters, Garden Tub/Roman Tub, Linen Closet, Separate Shower
- Level: First
- Dimensions: 10 x 8
Breakfast room nook
- Level: First
- Dimensions: 8 x 10
Other
- Features: Built-in Features, Dual Sinks, Granite Counters
- Level: First
- Dimensions: 8 x 6
Game room
- Level: First
- Dimensions: 16 x 14
Kitchen
- Level: First
- Dimensions: 8 x 10
Laundry
- Features: Built-in Features
- Level: First
- Dimensions: 8 x 6
Living room
- Features: Ceiling Fan(s)
- Level: First
- Dimensions: 27 x 16
Office
- Level: First
- Dimensions: 15 x 10
Appliances
- Included: Dryer, Dishwasher, Gas Cooktop, Disposal, Microwave, Refrigerator, Washer
Features
- Decorative/Designer Lighting Fixtures, Double Vanity, Eat-in Kitchen, Granite Counters, High Speed Internet, Open Floorplan, Pantry, Cable TV, Walk-In Closet(s)
- Flooring: Carpet, Hardwood, Tile
- Windows: Shutters, Window Coverings
- Has basement: No
- Has fireplace: No
Interior area
- Total interior livable area: 2,819 sqft
Video & virtual tour
Property
Parking
- Total spaces: 3
- Parking features: Driveway, Garage Faces Front, Garage, Garage Door Opener
- Attached garage spaces: 3
Features
- Levels: One
- Stories: 1
- Patio & porch: Covered
- Pool features: None, Community
- Fencing: Wood
Lot
- Size: 10,193 Square Feet
- Features: Corner Lot
Details
- Parcel number: 195987
Construction
Type & style
- Home type: SingleFamily
- Architectural style: Traditional,Detached
- Property subtype: Single Family Residence
Materials
- Brick
- Foundation: Slab
- Roof: Composition
Condition
- Resale
- Year built: 2017
Utilities & green energy
- Sewer: Public Sewer
- Water: Public
- Utilities for property: Sewer Available, Water Available, Cable Available
Community & HOA
Community
- Features: Fitness Center, Playground, Pool, Trails/Paths
- Subdivision: Gateway Parks Add Ph 1b
HOA
- Has HOA: Yes
- Services included: All Facilities
- HOA fee: $225 quarterly
- HOA name: Gateway Parks
- HOA phone: 469-602-5175
Location
- Region: Forney
Financial & listing details
- Price per square foot: $140/sqft
- Tax assessed value: $415,825
- Annual tax amount: $8,830
- Date on market: 2/19/2026
- Cumulative days on market: 172 days
- Listing terms: Cash,Conventional,FHA,VA Loan
Estimated market value
$385,400
$366,000 - $405,000
$2,858/mo
Price history
| Date | Event | Price |
|---|---|---|
| 9/15/2026 | Pending sale | $395,000$140/sqft |
Source: NTREIS #21184305 Report a problem | ||
| 7/30/2026 | Contingent | $395,000$140/sqft |
Source: NTREIS #21184305 Report a problem | ||
| 7/1/2026 | Price change | $395,000-1%$140/sqft |
Source: NTREIS #21184305 Report a problem | ||
| 5/31/2026 | Price change | $399,000-2.2%$142/sqft |
Source: NTREIS #21184305 Report a problem | ||
| 2/19/2026 | Listed for sale | $408,000$145/sqft |
Source: NTREIS #21184305 Report a problem | ||
Public tax history
| Year | Property taxes | Tax assessment |
|---|---|---|
| 2025 | $7,028 -8.9% | $415,825 -2.6% |
| 2024 | $7,713 +4.8% | $427,100 +2% |
| 2023 | $7,363 -6.2% | $418,528 +10% |
| 2022 | $7,849 | $380,480 +10% |
| 2021 | -- | $345,891 +10% |
| 2020 | -- | $314,446 +10% |
| 2019 | -- | $285,860 -6.5% |
| 2018 | -- | $305,660 |
Find assessor info on the county website
Monthly payment
Est. payment
Payment breakdown
Explore the cost of this home by adjusting the details. Changes won't be saved.Climate risks
Neighborhood: Gateway Parks
Nearby schools
Schools provided by the listing agent
- Elementary: Willett
- Middle: Themer,Nell Hill Rhea
- High: Forney
- District: Forney ISD
Source: NTREIS. This data may not be complete. We recommend contacting the local school district to confirm school assignments for this home.
Similar homes
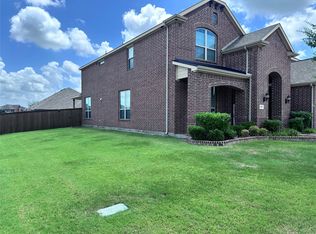
- $399,0004 bd3 ba3.4k sqft1321 Meridian Dr, Forney, TX 75126For Sale
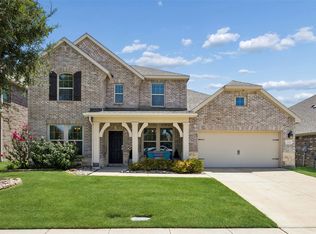 MLS ID #21333209, Sara Hudler. NTREIS
 - $385,0004 bd3 ba2.8k sqft1549 Sugarberry Dr, Forney, TX 75126For Sale
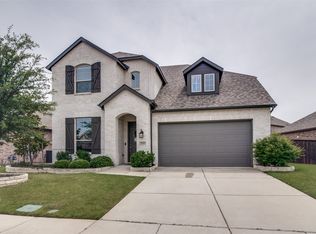 MLS ID #21280424, John Morrison. NTREIS
 - $324,9904 bd3 ba2.8k sqft1637 Pike Dr, Forney, TX 75126For Sale
 MLS ID #21381656, Joey Stanbery. NTREIS
 - $395,0004 bd3 ba3k sqft1306 Torrington Ln, Forney, TX 75126For Sale
 MLS ID #21388152, Monica Johnson. NTREIS
