Welcome to 1300 Leatherman Road in the highly desirable St. Johns Ridge community—where modern updates, thoughtful design, and an unbeatable location come together! Situated on a beautiful corner lot, this well-maintained 3-bedroom, 2-bath, all one-level home offers exceptional curb appeal with updated landscaping, a welcoming front porch, a convenient side-load garage, and a spacious fully fenced backyard designed for enjoying the outdoors. Step inside to discover a bright and inviting home featuring a desirable split-bedroom floor plan that provides privacy and functionality for today’s lifestyle. The spacious living area showcases vaulted ceilings, creating an open and airy feel throughout the main living space. The entire home has been thoughtfully updated, including fresh interior paint within the last year, new luxury vinyl plank flooring, updated carpet, all-new ceiling fans, and updated interior light fixtures, offering a clean and modern move-in-ready experience. The large primary suite provides a comfortable private retreat with plenty of room to relax and features a walk-in closet for excellent storage and convenience. The additional bedrooms are generously sized and offer flexibility for family, guests, a home office, or hobby space. The home also includes a separate laundry room located just off the kitchen, providing added convenience and functionality for everyday living. The outdoor spaces truly shine, featuring a large backyard with a concrete patio, perfect for grilling, entertaining, enjoying morning coffee, or creating your own private outdoor oasis. The fully fenced yard provides peace of mind and plenty of space for pets, play, and gatherings. Located just minutes from downtown Conway, you’ll enjoy easy access to charming local restaurants, shopping, parks, entertainment, and all that the area has to offer, while still enjoying the quiet comfort of one of Conway’s most desirable neighborhoods. With its prime corner lot, spacious backyard, updated interior, open layout, vaulted ceilings, split-bedroom design, and sought-after St. Johns Ridge location, 1300 Leatherman Road is a rare opportunity to own a beautifully maintained home that is truly move-in ready. Schedule your private showing today and discover all the comfort, convenience, and quality this exceptional property has to offer!
For sale
Price cut: $3.1K (7/19)
$234,900
1300 Leatherman Rd., Conway, SC 29527
3beds
1,140sqft
:
Get pre-qualified$1,422/mo
Single Family Residence
Built in 2015
8,712 Square Feet Lot
$230,300 Zestimate®
$206/sqft
$28/mo HOA
What's special
Fully fenced yardWelcoming front porchBright and inviting homeDesirable split-bedroom floor planFresh interior paintConvenient side-load garageCorner lot
- 21 days |
- 590 |
- 47 |
Likely to sell faster than
Zillow last checked:
Listing updated:
Listed by:
Alan E Hoffman Cell:843-999-3678,
Carolina Pines Realty
Source: CCAR,MLS#: 2617185 Originating MLS: Coastal Carolinas Association of Realtors
Originating MLS: Coastal Carolinas Association of RealtorsFacts & features
Interior
Bedrooms & bathrooms
- Bedrooms: 3
- Bathrooms: 2
- Full bathrooms: 2
Primary bedroom
- Features: Ceiling Fan(s), Main Level Primary, Walk-In Closet(s)
- Level: First
Family room
- Features: Ceiling Fan(s), Vaulted Ceiling(s)
Living room
- Features: Ceiling Fan(s), Vaulted Ceiling(s)
Other
- Features: Bedroom on Main Level
Heating
- Central, Electric
Cooling
- Central Air
Appliances
- Included: Dishwasher, Freezer, Disposal, Microwave, Refrigerator
- Laundry: Washer Hookup
Features
- Ceiling Fan(s), Main Level Primary, Split Bedrooms, Separate Shower, Vanity, Walk-In Closet(s), Bedroom on Main Level, Breakfast Area, Solid Surface Counters
- Flooring: Carpet, Luxury Vinyl, Luxury VinylPlank
Interior area
- Total structure area: 1,601
- Total interior livable area: 1,140 sqft
Property
Parking
- Total spaces: 4
- Parking features: Attached, Two Car Garage, Garage, Garage Door Opener
- Attached garage spaces: 2
Features
- Levels: One
- Stories: 1
- Patio & porch: Front Porch, Patio
- Exterior features: Patio
Lot
- Size: 8,712 Square Feet
- Features: Corner Lot, City Lot, Rectangular, Rectangular Lot
Details
- Additional parcels included: ,
- Parcel number: 33708040030
- Zoning: res
- Special conditions: None
Construction
Type & style
- Home type: SingleFamily
- Architectural style: Ranch
- Property subtype: Single Family Residence
Materials
- Wood Frame, Vinyl Siding
- Foundation: Slab
Condition
- Resale
- Year built: 2015
Utilities & green energy
- Water: Public
- Utilities for property: Cable Available, Electricity Available, Phone Available, Sewer Available, Water Available
Community & HOA
Community
- Features: Golf Carts OK, Long Term Rental Allowed, Short Term Rental Allowed
- Security: Smoke Detector(s)
- Subdivision: St. John's Ridge
HOA
- Has HOA: Yes
- Amenities included: Owner Allowed Golf Cart, Owner Allowed Motorcycle, Pet Restrictions, Tenant Allowed Golf Cart, Tenant Allowed Motorcycle
- Services included: Common Areas, Insurance
- HOA fee: $28 monthly
Location
- Region: Conway
Financial & listing details
- Price per square foot: $206/sqft
- Date on market: 7/8/2026
- Listing terms: Cash,Conventional,FHA
- Electric utility on property: Yes
Estimated market value
$230,300
$219,000 - $242,000
$1,705/mo
Price history
| Date | Event | Price |
|---|---|---|
| 7/19/2026 | Price change | $234,900-1.3%$206/sqft |
Source:  CCAR #2617185 Report a problem CCAR #2617185 Report a problem | ||
| 7/8/2026 | Listed for sale | $238,000+8.2%$209/sqft |
Source: CCAR #2617185 Report a problem | ||
| 1/6/2025 | Sold | $220,000-8.3%$193/sqft |
Source: CCAR #2416708 Report a problem | ||
| 12/3/2024 | Contingent | $239,900$210/sqft |
Source: CCAR #2416708 Report a problem | ||
| 11/12/2024 | Price change | $239,900-2%$210/sqft |
Source: CCAR #2416708 Report a problem | ||
| 10/25/2024 | Listed for sale | $244,900-2%$215/sqft |
Source: CCAR #2416708 Report a problem | ||
| 9/23/2024 | Contingent | $249,900$219/sqft |
Source: CCAR #2416708 Report a problem | ||
| 7/25/2024 | Price change | $249,900-3.8%$219/sqft |
Source: CCAR #2416708 Report a problem | ||
| 7/16/2024 | Listed for sale | $259,900+110.1%$228/sqft |
Source: CCAR #2416708 Report a problem | ||
| 11/5/2015 | Sold | $123,730+0.9%$109/sqft |
Source: CCAR #1506314 Report a problem | ||
| 9/3/2015 | Price change | $122,630+0.8%$108/sqft |
Source: RESource One Real Estate, LLC #1506314 Report a problem | ||
| 8/6/2015 | Listed for sale | $121,675$107/sqft |
Source: RESource One Real Estate, LLC #1506314 Report a problem | ||
| 7/17/2015 | Pending sale | $121,675$107/sqft |
Source: RESource One Real Estate, LLC #1506314 Report a problem | ||
| 7/17/2015 | Listed for sale | $121,675-9.1%$107/sqft |
Source: RESource One Real Estate, LLC #1506314 Report a problem | ||
| 2/26/2015 | Listing removed | $133,900$117/sqft |
Source: RESource One Real Estate, LLC #1303102 Report a problem | ||
| 1/4/2015 | Listed for sale | $133,900$117/sqft |
Source: RESource One Real Estate, LLC #1303102 Report a problem | ||
Public tax history
Tax history is unavailable.
Monthly payment
Est. payment
Payment breakdown
Explore the cost of this home by adjusting the details. Changes won't be saved.Climate risks
Neighborhood: 29527
Nearby schools
GreatSchools rating
- 7/10Pee Dee Elementary SchoolGrades: PK-5Distance: 3.5 mi
- 4/10Whittemore Park Middle SchoolGrades: 6-8Distance: 2.7 mi
- 5/10Conway High SchoolGrades: 9-12Distance: 2 mi
Schools provided by the listing agent
- Elementary: Pee Dee Elementary School
- Middle: Whittemore Park Middle School
- High: Conway High School
Source: CCAR. This data may not be complete. We recommend contacting the local school district to confirm school assignments for this home.
- $233,1003 bd2 ba1.2k sqft1309 Leatherman Rd LOT 155, Conway, SC 29527Off Market
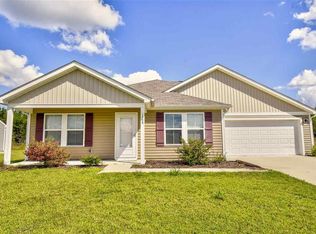
- $246,1003 bd2 ba-- sqft1113 Leatherman Rd, Conway, SC 29527Off Market
- $259,0003 bd2 ba1.5k sqft800 Kershaw Rd, Conway, SC 29527Sold
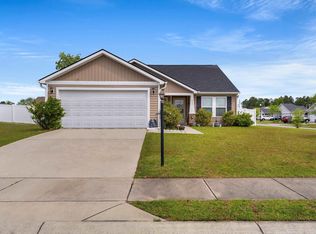
- $241,2003 bd2 ba1.6k sqft1308 Leatherman Rd, Conway, SC 29527Off Market
- $247,3003 bd2 ba-- sqft1209 Leatherman Rd, Conway, SC 29527Off Market
- $283,6003 bd2 ba1.8k sqft1309 Leatherman Rd, Conway, SC 29527Off Market
- $243,2003 bd2 ba1.6k sqft1481 Leatherman Rd, Conway, SC 29527Off Market
- $241,5003 bd2 ba1.2k sqft1503 Leatherman Rd, Conway, SC 29527Off Market
A local agent can set up tours, give advice and negotiate with sellers.
A local lender can help you make sure your offer is ready when you are.
Similar homes
- $245,5003 bd2 ba1.2k sqft1409 Boker Rd., Conway, SC 29527For Sale

 MLS ID #2614094, Shelby Stanley, South Coast Realty. CCAR
 - $269,0003 bd2 ba1.3k sqft208 Hickory Springs Ct., Conway, SC 29527For Sale
 MLS ID #2614720, Tommy Schneider, KingOne Properties. CCAR
 - $249,9003 bd2 ba1.2k sqft145 Ecum Secum Pl., Conway, SC 29527For Sale
 MLS ID #2614098, Shelley L Pettijohn, Weichert Realtors Southern Coast. CCAR
 - $247,9003 bd2 ba1.2k sqft708 Fair Weather Dr Lot 163, Conway, SC 29527New Construction
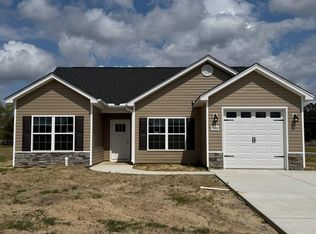 MLS ID #2608160, Jennifer Talley, Tradd Residential. CCAR
 - $234,5003 bd2 ba1.2k sqft1211 Cherry St. Lot 77 - Julia, Conway, SC 29527New ConstructionMLS ID #2601833, Brett A Corder, Corder Properties, Inc.. CCAR
- $225,0003 bd1 ba936 sqft7072 Horseshoe Circle, Conway, SC 29527For SaleMLS ID #2613473, Cathy Kelley, W Realty Coastal. CCAR
- $259,9003 bd2 ba1.2k sqft603 Shallow Cove Dr. Lot 166, Conway, SC 29527New ConstructionMLS ID #2608157, Jennifer Talley, Tradd Residential. CCAR
- $260,0003 bd2 ba1.2k sqft1716 Foster Ave Lot 1 Melanie, Conway, SC 29527New ConstructionMLS ID #2612540, Brett A Corder, Corder Properties, Inc.. CCAR
- $260,9003 bd2 ba1.2k sqft135 Springtide Dr. Lot 165, Conway, SC 29527New ConstructionMLS ID #2608153, Jennifer Talley, Tradd Residential. CCAR
- $245,9003 bd2 ba1.2k sqft596 Shallow Cove Dr. Lot 152, Conway, SC 29526New ConstructionMLS ID #2522205, Jennifer Talley, Tradd Residential. CCAR
- $229,5004 bd2 ba1.2k sqft3950 Mayfield Dr., Conway, SC 29526For SaleMLS ID #2612628, Aaron Rhody, Navigate Realty. CCAR
- $254,9003 bd2 ba1.2k sqft598 Shallow Cove Dr. Lot 153, Conway, SC 29526New ConstructionMLS ID #2522204, Jennifer Talley, Tradd Residential. CCAR
- from $254,9903 bd2 ba1.3k sqftThe Sewee Plan, Woodside Crossing, Conway, SC 29526New ConstructionBeverly Homes
- $269,9003 bd2 ba1.3k sqft594 Shallow Cove Dr. Lot 151, Conway, SC 29527New ConstructionMLS ID #2522207, Jennifer Talley, Tradd Residential. CCAR
- $269,9904 bd2 ba1.5k sqft705 Bramble Way Lot 35 Courtney-II, Conway, SC 29527New ConstructionCCAR
- $279,9903 bd3 ba1.6k sqft537 Briarfield Loop Lot 45 Driftwood-II, Conway, SC 29527New ConstructionCCAR
- $244,9003 bd2 ba1.5k sqft7760 Kerl Rd. Lot 7, Conway, SC 29527New ConstructionMLS ID #2612133, Lauren T Carroll, Iron Oak Properties. CCAR
- $312,0004 bd2 ba1.3k sqft3120 Belgrove Ln., Conway, SC 29526For SaleMLS ID #2609449, Alan E Hoffman, Carolina Pines Realty. CCAR
- $275,9003 bd2 ba1.2k sqfttbd4 Hucks Rd., Conway, SC 29526New ConstructionMLS ID #2617393, Jillian J Pursley, Bulldawg Property Sales LLC. CCAR
- $289,0003 bd2 ba1.2k sqft1911 Alford Rd., Conway, SC 29526New ConstructionMLS ID #2617390, Betsy Hyman, Diamond Shores Realty. CCAR
