Beautiful 4 bedroom 2.1 bath home in Naperville's sought after Brook Crossing subdivision. Neuqua Valley High School attendance! This home has been meticulously maintained by the same owners for 40 years! Prepare to be impressed as soon as you pull up to this perfectly maintained exterior on a fully fenced cul-de-sac lot. Several recent exterior updates such as Front Door 2024, Sliding Glass Door 2023, Skylights 2021, + Roof/Gutters and Windows 2020! First floor offers open kitchen loaded with cabinetry and sunlight that opens into 2 story family room with floor to ceiling wood burning fireplace with gas start. Laundry located on first floor. Second floor features 4 generously sized bedrooms with ample closet space. Hall bath was just remodeled in 2022. Master suite offers vaulted ceiling, walk in closet, and remodeled en suite bath with oversized shower. You'll also find a full finished basement with 2 additional family rooms. Perfect for home office or playroom. Brook Crossing is a highly sought after subdivision and residents are able to walk to both Clow Elementary & Gregory Middle. Additional updates include: Dishwasher 2022, Furnace/AC 2019, ceiling fans in every bedroom, newer washer/dryer.
Closed
$541,000
1300 Leawood Ct, Naperville, IL 60564
4beds
2,218sqft
Single Family Residence
Built in 1985
0.28 Acres Lot
$607,500 Zestimate®
$244/sqft
$3,489 Estimated rent
Home value
$607,500
$571,000 - $644,000
$3,489/mo
Zestimate® history
Owner options
List your home for rent
$3,489/mo
Rent Zestimate®
Find your next renter with Zillow Rental Manager. Plus, with online applications, you can quickly screen prospective tenants – for free.
$3,489/mo
Rent Zestimate®
Refinance and save
$4,173/mo
Est. payment
Refinancing to a lower rate could help reduce your monthly payments and save thousands over the life of the loan.
$4,173/mo
Est. payment
Explore your selling options
Work with a Zillow partner agent
Leverage their expertise and Zillow's premium Showcase listings to get your home seen by more buyers.
Get startedList with your own agent
Get your home in front of millions of buyers by listing it on Zillow.
Learn how to do itSell it yourself
Take full control of how buyers see your home on Zillow by listing For Sale by Owner (FSBO).
List your homeWhat's special
Wood burning fireplaceFull finished basementRecent exterior updatesOpen kitchenVaulted ceilingCul-de-sac lotAmple closet space
Zillow last checked:
Listing updated:
Listed by:
Keith McMahon, CNC 630-803-4150,
Compass
Bought with:
Harshit Thakkar
Achieve Real Estate Group Inc
Source: MRED as distributed by MLS GRID,MLS#: 12485780
Facts & features
Interior
Bedrooms & bathrooms
- Bedrooms: 4
- Bathrooms: 3
- Full bathrooms: 2
- 1/2 bathrooms: 1
Rooms
- Room types: Recreation Room
Primary bedroom
- Features: Flooring (Carpet), Window Treatments (All), Bathroom (Full)
- Level: Second
- Area: 238 Square Feet
- Dimensions: 17X14
Bedroom 2
- Features: Flooring (Carpet), Window Treatments (All)
- Level: Second
- Area: 209 Square Feet
- Dimensions: 19X11
Bedroom 3
- Features: Flooring (Carpet), Window Treatments (All)
- Level: Second
- Area: 110 Square Feet
- Dimensions: 11X10
Bedroom 4
- Features: Flooring (Carpet), Window Treatments (All)
- Level: Second
- Area: 221 Square Feet
- Dimensions: 17X13
Dining room
- Features: Flooring (Carpet), Window Treatments (All)
- Level: Main
- Area: 140 Square Feet
- Dimensions: 14X10
Family room
- Features: Flooring (Carpet), Window Treatments (All)
- Level: Main
- Area: 266 Square Feet
- Dimensions: 19X14
Kitchen
- Features: Kitchen (Eating Area-Table Space, Pantry-Closet), Flooring (Wood Laminate), Window Treatments (All)
- Level: Main
- Area: 208 Square Feet
- Dimensions: 16X13
Laundry
- Features: Flooring (Wood Laminate)
- Level: Main
- Area: 42 Square Feet
- Dimensions: 7X6
Living room
- Features: Flooring (Carpet), Window Treatments (All)
- Level: Main
- Area: 238 Square Feet
- Dimensions: 17X14
Recreation room
- Features: Flooring (Carpet)
- Level: Basement
- Area: 1276 Square Feet
- Dimensions: 44X29
Heating
- Natural Gas, Forced Air
Cooling
- Central Air
Appliances
- Included: Range, Microwave, Dishwasher, Refrigerator, Washer, Dryer, Disposal, Humidifier, Gas Water Heater
- Laundry: Gas Dryer Hookup, In Unit
Features
- Windows: ENERGY STAR Qualified Windows, Insulated Windows, Low Emissivity Windows
- Basement: Finished,Full
- Number of fireplaces: 1
- Fireplace features: Wood Burning, Gas Starter, Family Room
Interior area
- Total structure area: 3,057
- Total interior livable area: 2,218 sqft
Property
Parking
- Total spaces: 2
- Parking features: Asphalt, Garage Door Opener, Yes, Garage Owned, Attached, Garage
- Attached garage spaces: 2
- Has uncovered spaces: Yes
Accessibility
- Accessibility features: No Disability Access
Features
- Stories: 2
- Patio & porch: Deck
- Fencing: Fenced
Lot
- Size: 0.28 Acres
- Features: Corner Lot, Cul-De-Sac
Details
- Parcel number: 0701024060340000
- Special conditions: None
- Other equipment: Ceiling Fan(s), Sump Pump
Construction
Type & style
- Home type: SingleFamily
- Architectural style: Traditional
- Property subtype: Single Family Residence
Materials
- Vinyl Siding
- Foundation: Concrete Perimeter
- Roof: Asphalt
Condition
- New construction: No
- Year built: 1985
Utilities & green energy
- Electric: Circuit Breakers, 100 Amp Service
- Sewer: Public Sewer
- Water: Lake Michigan
Community & HOA
Community
- Features: Park, Curbs, Sidewalks, Street Lights, Street Paved
- Security: Carbon Monoxide Detector(s)
- Subdivision: Brook Crossing
HOA
- Services included: None
Location
- Region: Naperville
Financial & listing details
- Price per square foot: $244/sqft
- Tax assessed value: $452,679
- Annual tax amount: $8,835
- Date on market: 10/15/2025
- Listing terms: Conventional
- Ownership: Fee Simple
Price history
| Date | Event | Price |
|---|---|---|
| 12/1/2025 | Sold | $541,000-1.6%$244/sqft |
Source:  MRED as distributed by MLS GRID #12485780 Report a problem MRED as distributed by MLS GRID #12485780 Report a problem | ||
| 10/19/2025 | Contingent | $550,000$248/sqft |
Source: MRED as distributed by MLS GRID #12485780 Report a problem | ||
| 10/15/2025 | Listed for sale | $550,000$248/sqft |
Source: MRED as distributed by MLS GRID #12485780 Report a problem | ||
Public tax history
| Year | Property taxes | Tax assessment |
|---|---|---|
| 2024 | $8,835 +6% | $150,893 +13.2% |
| 2023 | $8,337 0% | $133,298 +5.7% |
| 2022 | $8,339 +0.3% | $126,099 +5% |
| 2021 | $8,311 +2% | $120,094 +1.6% |
| 2020 | $8,151 +1.8% | $118,191 +2.9% |
| 2019 | $8,008 +3.1% | $114,860 +4.7% |
| 2018 | $7,769 +1.6% | $109,708 +2.6% |
| 2017 | $7,646 +0.2% | $106,876 +2.2% |
| 2016 | $7,629 +15% | $104,575 +4% |
| 2015 | $6,634 | $100,553 +17.8% |
| 2014 | $6,634 +1.7% | $85,330 |
| 2013 | $6,526 +4.1% | $85,330 |
| 2012 | $6,271 -26.2% | $85,330 -30.2% |
| 2011 | $8,493 +24.5% | $122,170 +16.5% |
| 2010 | $6,822 +6% | $104,899 -1.7% |
| 2009 | $6,437 +0.4% | $106,713 |
| 2008 | $6,413 | $106,713 +2.4% |
| 2007 | -- | $104,213 +9.9% |
| 2006 | $5,862 +2.3% | $94,849 +6.2% |
| 2005 | $5,729 +4.1% | $89,287 +7.3% |
| 2004 | $5,503 +7.5% | $83,200 +9.8% |
| 2003 | $5,118 +2.5% | $75,784 +4.1% |
| 2002 | $4,993 +7.8% | $72,770 +7.7% |
| 2001 | $4,634 | $67,553 |
Find assessor info on the county website
Neighborhood: Brook Crossings
Nearby homes
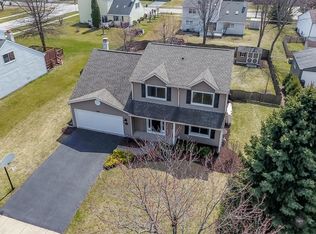
- $606,4004 bd3 ba2.3k sqft1304 Leawood Ct, Naperville, IL 60564Off Market

- $516,0004 bd3 ba2.2k sqft2786 Springdale Cir, Naperville, IL 60564Sold

- $582,6004 bd3 ba2.3k sqft2782 Springdale Cir, Naperville, IL 60564Off Market
- $525,000-- bd2 ba2.2k sqft2740 Midland Dr, Naperville, IL 60564Off Market
- $522,500-- bd2 ba2.2k sqft1301 Leawood Ct, Naperville, IL 60564Off Market
- $515,2005 bd2 ba1.8k sqft1308 Leawood Ct, Naperville, IL 60564Off Market
- $527,500-- bd2 ba2.2k sqft2800 Springdale Cir, Naperville, IL 60564Off Market
- $444,200-- bd2 ba1.2k sqft2778 Springdale Cir, Naperville, IL 60564Off Market
Nearby schools
GreatSchools rating
- 8/10Robert Clow Elementary SchoolGrades: K-5Distance: 0.4 mi
- 9/10Gordon Gregory Middle SchoolGrades: 6-8Distance: 0.3 mi
- 10/10Neuqua Valley High SchoolGrades: 9-12Distance: 1.2 mi
Schools provided by the listing agent
- Elementary: Clow Elementary School
- Middle: Gregory Middle School
- High: Neuqua Valley High School
- District: 204
Source: MRED as distributed by MLS GRID. This data may not be complete. We recommend contacting the local school district to confirm school assignments for this home.
Get a cash offer in 3 minutes
Find out how much your home could sell for in as little as 3 minutes with a no-obligation cash offer.
Estimated market value
$607,500
Get a cash offer in 3 minutes
Find out how much your home could sell for in as little as 3 minutes with a no-obligation cash offer.
Estimated market value
$607,500
- Illinois
- Will County
- Naperville
- 60564
- Brook Crossings
- 1300 Leawood Ct
