Skip main navigation
Sold for $390,000
  • $390,000

    1300 Lima Street, Aurora, CO 80010

    2beds
    947sqft
    Single Family Residence
    Built in 1950
    6,350 Square Feet Lot
    $381,600 Zestimate®
    $412/sqft
    $2,057 Estimated rent

    Home value

    $381,600

    $355,000 - $408,000

    $2,057/mo

    Zestimate® history
    Loading
    Loading...

    Owner options

    List your home for rent

    $2,057/mo

    Rent Zestimate®

    Find your next renter with Zillow Rental Manager. Plus, with online applications, you can quickly screen prospective tenants – for free.

    Learn more

    $2,057/mo

    Rent Zestimate®

    Refinance and save

    $2,278/mo

    Est. payment

    Refinancing to a lower rate could help reduce your monthly payments and save thousands over the life of the loan.

    See today's rates

    $2,278/mo

    Est. payment

    Explore your selling options

    Work with a Zillow partner agent

    Leverage their expertise and Zillow's premium Showcase listings to get your home seen by more buyers.

    Get started

    List with your own agent

    Get your home in front of millions of buyers by listing it on Zillow.

    Learn how to do it

    Sell it yourself

    Take full control of how buyers see your home on Zillow by listing For Sale by Owner (FSBO).

    List your home

    What's special

    Large corner lotCovered front porchStainless-steel appliancesMini fridgeNewly carpeted bonus roomWet barSpacious kitchen
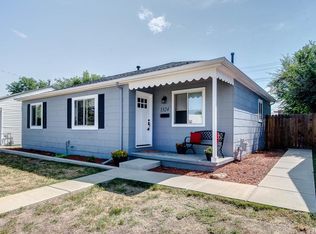
    This is the perfect home for you if you enjoy cooking and entertaining, and lots of unexpected extras. The 15x16 newly carpeted bonus room (not included in the square footage) is a flex space area which can be enjoyed year-round. You can enjoy the nicely landscaped large corner lot while relaxing on the 28x5 covered front porch. Step inside to the roomy living room with original hardwood floors and a coved ceiling. The spacious kitchen has ceramic tile floors, granite counters tops, a breakfast bar, all stainless-steel appliances and tons of cabinets. It adjoins the dining area which has more counter and cabinet space, a wet bar and mini fridge. The sale includes a stereo system with speakers inside the house, on the outdoor patio and in the garage. The remote-controlled security gate opens to give you access to 4 off street parking spaces, garage access and the backyard. You can relax on the patio or sitting in 1 of the 6 included Adirondack chairs around the wood burning fire pit. The enormous (28x28) oversized garage is a mechanic or crafters dream. It has its own circuit breaker with 220V, built in cabinets and counters, a refrigerator and a 28x5 work room with peg boards and its own heat source. The home has been freshly painted in and out and the bedrooms have new carpeting. All you have to do is move in and enjoy this well cared for and maintained home. All furniture is negotiable.

    Zillow last checked:

    Listing updated:

    Listed by:

    Bob Daly 303-521-7479 dalyrj@cs.com,

    HomeSmart

    Bought with:

    Angel Hernandez, 001313975

    Paisano Realty, Inc.

    Maria Lair, 100081672

    Paisano Realty, Inc.

    Source: REcolorado as distributed by MLS GRID,MLS#: 7258971MLS Logo

    Facts & features

    Interior

    Bedrooms & bathrooms
    • Bedrooms: 2
    • Bathrooms: 1
    • Full bathrooms: 1
    • Main level bathrooms: 1
    • Main level bedrooms: 2
    Bathroom
    • Description: Remodeled, Tile Floors
    • Features: Primary Suite
    • Level: Main
    • Area: 32.5 Square Feet
    • Dimensions: 5 x 6.5
    Bonus room
    • Description: Not Inlcuded In Total Sq Ft. New Carpet
    • Level: Main
    • Area: 258.57 Square Feet
    • Dimensions: 15.3 x 16.9
    Heating
    • Forced Air
    Cooling
    • Air Conditioning-Room
    Appliances
    • Included: Bar Fridge, Dishwasher, Disposal, Dryer, Gas Water Heater, Microwave, Oven, Range, Refrigerator, Self Cleaning Oven, Washer
    Features
    • Ceiling Fan(s), Granite Counters, No Stairs, Smoke Free, Sound System, Wet Bar
    • Flooring: Carpet, Tile, Wood
    • Windows: Double Pane Windows, Window Coverings
    • Basement: Crawl Space
    • Has fireplace: Yes
    • Fireplace features: Outside, Wood Burning
    Interior area
    • Total structure area: 947
    • Total interior livable area: 947 sqft
    • Finished area above ground: 947

    Property

    Parking
    • Total spaces: 6
    • Parking features: Concrete, Dry Walled, Exterior Access Door, Floor Coating, Lighted, Oversized, Storage
    • Attached garage spaces: 2
    • Details: Off Street Spaces: 4
    Features
    • Levels: One
    • Stories: 1
    • Entry location: Ground
    • Patio & porch: Covered, Front Porch, Patio
    • Exterior features: Fire Pit, Garden, Private Yard
    • Fencing: Full
    Lot
    • Size: 6,350 sqft
    • Features: Corner Lot, Landscaped, Level, Near Public Transit, Sprinklers In Front, Sprinklers In Rear
    Details
    • Parcel number: 031071887
    • Zoning: Residential
    • Special conditions: Standard

    Construction

    Type & style
    • Home type: SingleFamily
    • Architectural style: Traditional
    • Property subtype: Single Family Residence
    Materials
    • Asbestos
    • Foundation: Concrete Perimeter
    • Roof: Composition
    Condition
    • Updated/Remodeled
    • Year built: 1950
    Details
    • Builder model: 2 Bdrs 1 Bth

    Utilities & green energy

    • Electric: 110V, 220 Volts, 220 Volts in Garage
    • Sewer: Public Sewer
    • Water: Public
    • Utilities for property: Cable Available, Electricity Connected, Natural Gas Connected, Phone Available

    Community & neighborhood

    Security
    • Security features: Carbon Monoxide Detector(s), Smoke Detector(s)
    Location
    • Region: Aurora
    • Subdivision: Zurchers

    Other

    Other facts
    • Listing terms: Cash,Conventional,FHA,VA Loan
    • Ownership: Individual
    • Road surface type: Paved

    Price history

    DateEventPrice
    10/24/2025Sold$390,000+0.1%$412/sqft
    Source: REcolorado as distributed by MLS GRID #7258971 Report a problem
    10/3/2025Pending sale$389,500$411/sqft
    Source: REcolorado as distributed by MLS GRID #7258971 Report a problem
    10/1/2025Price change$389,500-2.6%$411/sqft
    Source: REcolorado as distributed by MLS GRID #7258971 Report a problem
    7/22/2025Listed for sale$400,000+788.9%$422/sqft
    Source: REcolorado as distributed by MLS GRID #7258971 Report a problem
    5/15/1995Sold$45,000$48/sqft
    Source: Public Record Report a problem

    Public tax history

    YearProperty taxesTax assessment
    2025$1,504 +3.1%$23,013 +2.7%
    2024$1,459 -18.1%$22,398 -15%
    2023$1,782 -3.1%$26,337 +48.4%
    2022$1,839 $17,743 -2.8%
    2021-- $18,254 -5%
    2020$2,001 +9.2%$19,219
    2019$1,832 --
    2018$1,832 +15%$17,330
    2017$1,594 $17,330 +57.4%
    2016-- $11,009
    2015-- $11,009 +50%
    2014$998 +44.5%$7,339 +9.7%
    2013$691 $6,690
    2012-- $6,690
    2011$566 +1.1%$6,690 -4.2%
    2010$560 -41.2%$6,980
    2009$953 $6,980 -41.3%
    2008-- $11,892
    2007-- $11,892 -4.2%
    2006-- $12,418
    2005-- $12,418 +4.4%
    2002$913 +28.6%$11,890 +32.3%
    2001$710 $8,990

    Find assessor info on the county website

    Neighborhood: Delmar Parkway

    Nearby schools

    GreatSchools rating
    Schools provided by the listing agent
    • Elementary: Kenton
    • Middle: Aurora West
    • High: Aurora Central
    • District: Adams-Arapahoe 28J

    Source: REcolorado as distributed by MLS GRID. This data may not be complete. We recommend contacting the local school district to confirm school assignments for this home.

    Get a cash offer in 3 minutes
    Find out how much your home could sell for in as little as 3 minutes with a no-obligation cash offer.
    Estimated market value
    $381,600
    Get a cash offer in 3 minutes
    Find out how much your home could sell for in as little as 3 minutes with a no-obligation cash offer.
    Estimated market value
    $381,600