Skip main navigation
Closed
  • $624,900

    1300 Lischey Ave #6, Nashville, TN 37207

    3beds
    2,356sqft
    Horizontal Property Regime - Attached, Residential
    Built in 2020
    871.2 Square Feet Lot
    $633,800 Zestimate®
    $265/sqft
    $3,488 Estimated rent

    Home value

    $633,800

    $602,000 - $665,000

    $3,488/mo

    Zestimate® history
    Loading
    Loading...

    Owner options

    List your home for rent

    $3,488/mo

    Rent Zestimate®

    Find your next renter with Zillow Rental Manager. Plus, with online applications, you can quickly screen prospective tenants – for free.

    Learn more

    $3,488/mo

    Rent Zestimate®

    Refinance and save

    $3,740/mo

    Est. payment

    Refinancing to a lower rate could help reduce your monthly payments and save thousands over the life of the loan.

    See today's rates

    $3,740/mo

    Est. payment

    Explore your selling options

    Work with a Zillow partner agent

    Leverage their expertise and Zillow's premium Showcase listings to get your home seen by more buyers.

    Get started

    List with your own agent

    Get your home in front of millions of buyers by listing it on Zillow.

    Learn how to do it

    Sell it yourself

    Take full control of how buyers see your home on Zillow by listing For Sale by Owner (FSBO).

    List your home

    What's special

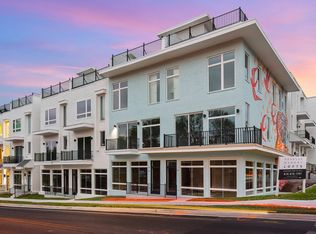
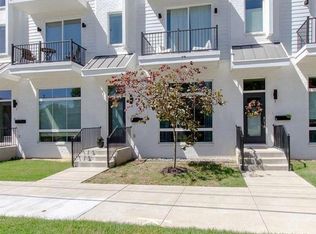
    At Douglas Market Lofts, you'll find a coffee shop, boutique general store, & dog groomer all within the development while being a short stroll to multiple East Nashville hot spots & minutes from downtown Nashville, TopGolf, & the MASSIVE redevelopment of Nashville's east bank riverfront! This end-unit townhome features a generous, main-level living, dining, kitchen space w/ fantastic natural light, tall ceilings, modern finishes, & basement garage w/ room for 3 vehicles, shop space, & storage. Well-appointed kitchen w/ quartz countertops, custom cabinetry, sleek tile backsplash, pantry, & stainless appliances. Dual 2nd & 3rd level primary suites w/ walk-in closets provide great flexibility or ideal roommate options plus an additional 3rd bedroom w/ ensuite bath & private balcony. Both primary baths feature double vanities, tiled showers, & ample cabinet storage. Engineered hardwoods & tile flooring throughout. Fantastic rooftop deck for additional entertaining space & sunset views.

    Zillow last checked:

    Listing updated:

    Listing Provided by:

    Robby Stone 205-383-7001,

    Onward Real Estate

    Bought with:

    Jack Gaughan, 330796

    RE/MAX Choice Properties

    Source: RealTracs MLS as distributed by MLS GRID,MLS#: 2664688MLS Logo

    Facts & features

    Interior

    Bedrooms & bathrooms
    • Bedrooms: 3
    • Bathrooms: 4
    • Full bathrooms: 3
    • 1/2 bathrooms: 1
    Bedroom 1
    • Features: Suite
    • Level: Suite
    • Area: 238 Square Feet
    • Dimensions: 17x14
    Bedroom 2
    • Features: Bath
    • Level: Bath
    • Area: 225 Square Feet
    • Dimensions: 15x15
    Bedroom 3
    • Features: Bath
    • Level: Bath
    • Area: 120 Square Feet
    • Dimensions: 12x10
    Dining room
    • Features: Combination
    • Level: Combination
    • Area: 192 Square Feet
    • Dimensions: 16x12
    Kitchen
    • Features: Pantry
    • Level: Pantry
    • Area: 160 Square Feet
    • Dimensions: 16x10
    Living room
    • Area: 336 Square Feet
    • Dimensions: 21x16
    Heating
    • Central, Electric
    Cooling
    • Central Air, Electric
    Appliances
    • Included: Dishwasher, Disposal, Dryer, Microwave, Refrigerator, Washer, Electric Oven, Cooktop
    • Laundry: Electric Dryer Hookup, Washer Hookup
    Features
    • Ceiling Fan(s), Extra Closets, Pantry, Smart Thermostat, Walk-In Closet(s), High Speed Internet
    • Flooring: Wood, Tile
    • Basement: Unfinished
    • Has fireplace: No
    • Common walls with other units/homes: End Unit
    Interior area
    • Total structure area: 2,356
    • Total interior livable area: 2,356 sqft
    • Finished area above ground: 2,356

    Property

    Parking
    • Total spaces: 3
    • Parking features: Garage Door Opener, Basement
    • Attached garage spaces: 3
    Features
    • Levels: Three Or More
    • Stories: 3
    • Patio & porch: Deck
    • Exterior features: Balcony, Smart Light(s), Smart Lock(s)
    Lot
    • Size: 871.20 sqft
    • Features: Level
    Details
    • Parcel number: 071150K01600CO
    • Special conditions: Standard

    Construction

    Type & style
    • Home type: SingleFamily
    • Architectural style: Contemporary
    • Property subtype: Horizontal Property Regime - Attached, Residential
    • Attached to another structure: Yes
    Materials
    • Fiber Cement, Brick
    • Roof: Membrane
    Condition
    • New construction: No
    • Year built: 2020

    Utilities & green energy

    • Sewer: Public Sewer
    • Water: Public
    • Utilities for property: Electricity Available, Water Available, Cable Connected

    Community & neighborhood

    Security
    • Security features: Smoke Detector(s)
    Location
    • Region: Nashville
    • Subdivision: Douglas Market Lofts Townhomes

    HOA & financial

    HOA
    • Has HOA: Yes
    • HOA fee: $100 monthly
    • Services included: Maintenance Grounds, Trash

    Price history

    DateEventPrice
    6/19/2025Listing removed$3,800$2/sqft
    Source: Zillow Rentals Report a problem
    6/16/2025Listed for rent$3,800+4.1%$2/sqft
    Source: Zillow Rentals Report a problem
    9/17/2024Listing removed$3,650-1.4%$2/sqft
    Source: Zillow Rentals Report a problem
    9/4/2024Price change$3,700-1.3%$2/sqft
    Source: Zillow Rentals Report a problem
    9/3/2024Price change$3,750-1.3%$2/sqft
    Source: Zillow Rentals Report a problem
    8/27/2024Price change$3,800-4.4%$2/sqft
    Source: Zillow Rentals Report a problem
    8/23/2024Sold$624,900$265/sqft
    Source: RealTracs MLS as distributed by MLS GRID #2664688 Report a problem
    8/23/2024Listed for rent$3,975+7.4%$2/sqft
    Source: Zillow Rentals Report a problem
    8/5/2024Pending sale$624,900$265/sqft
    Source: RealTracs MLS as distributed by MLS GRID #2664688 Report a problem
    7/26/2024Contingent$624,900$265/sqft
    Source: RealTracs MLS as distributed by MLS GRID #2664688 Report a problem
    7/17/2024Price change$624,900-3.9%$265/sqft
    Source: RealTracs MLS as distributed by MLS GRID #2664688 Report a problem
    6/7/2024Listed for sale$650,000$276/sqft
    Source: RealTracs MLS as distributed by MLS GRID #2664688 Report a problem
    6/5/2024Listing removed--
    Source: RealTracs MLS as distributed by MLS GRID #2643649 Report a problem
    5/29/2024Price change$650,000-3.7%$276/sqft
    Source: RealTracs MLS as distributed by MLS GRID #2643649 Report a problem
    4/18/2024Listed for sale$674,9000%$286/sqft
    Source: RealTracs MLS as distributed by MLS GRID #2643649 Report a problem
    3/23/2024Listing removed--
    Source: RealTracs MLS as distributed by MLS GRID #2604167 Report a problem
    2/29/2024Price change$675,000-3.6%$287/sqft
    Source: RealTracs MLS as distributed by MLS GRID #2604167 Report a problem
    1/23/2024Listed for sale$699,900+48.9%$297/sqft
    Source: RealTracs MLS as distributed by MLS GRID #2604167 Report a problem
    7/9/2022Listing removed--
    Source: Zillow Rental Manager Report a problem
    6/20/2022Price change$3,700-7.5%$2/sqft
    Source: Zillow Rental Manager Report a problem
    6/11/2022Listed for rent$4,000$2/sqft
    Source: Zillow Rental Manager Report a problem
    6/15/2020Sold$469,900$199/sqft
    Source: RealTracs MLS as distributed by MLS GRID #2140183 Report a problem

    Public tax history

    YearProperty taxesTax assessment
    2025$4,376 +15.7%$155,500 +33.8%
    2024$3,783 $116,250
    2023$3,783 $116,250
    2022$3,783 -1%$116,250
    2021$3,822 +9.8%$116,250 +41%
    2020$3,481 +447.6%$82,475 +309.3%
    2019$636 $20,150
    2018-- --

    Find assessor info on the county website

    Neighborhood: Highland Heights

    Nearby schools

    GreatSchools rating
    Schools provided by the listing agent
    • Elementary: Shwab Elementary
    • Middle: Jere Baxter Middle
    • High: Maplewood Comp High School

    Source: RealTracs MLS as distributed by MLS GRID. This data may not be complete. We recommend contacting the local school district to confirm school assignments for this home.

    Get a cash offer in 3 minutes
    Find out how much your home could sell for in as little as 3 minutes with a no-obligation cash offer.
    Estimated market value
    $633,800
    Get a cash offer in 3 minutes
    Find out how much your home could sell for in as little as 3 minutes with a no-obligation cash offer.
    Estimated market value
    $633,800