This charming home has been fully remodeled with many upgrades! The front porch provides a warm welcome with exposed wood beams and a tongue and groove ceiling, into the open concept living room and kitchen with beautiful all new flooring, cabinetry, butcher block countertops, and stainless appliances! The adjacent sizable laundry room includes a new tankless water heater. Off the hallway is a beautifully designed full bathroom with ceramic tile and a shower/tub combo, along with the second bedroom. Across the hallway is the primary bedroom with ensuite bathroom, featuring a custom fully tiled walk-in shower.
For sale
$215,000
1300 Ludie St, Dalton, GA 30721
2beds
2baths
768sqft
Single Family Residence
Built in 1958
8,276 Square Feet Lot
$209,300 Zestimate®
$280/sqft
$-- HOA
What's special
New tankless water heaterStainless appliancesButcher block countertopsSizable laundry roomBeautiful all new flooring
- 68 days
- 470
- 43
Zillow last checked:
Listing updated:
Listed by:
Jodi Wrenn,
Coldwell Banker Kinard Realty - Dalton
Source: Carpet Capital AOR,MLS#: 136091
Facts & features
Interior
Bedrooms & bathrooms
- Bedrooms: 2
- Bathrooms: 2
Rooms
- Room types: None
Primary bedroom
- Features: Master on Main Level
- Level: First
Bedroom 2
- Level: First
Primary bathroom
- Description: Full/Main
- Features: Shower Only
Bathroom 2
- Description: Full/Main
Living room
- Description: Open/Kitch
- Level: First
Heating
- Central
Cooling
- Central Air
Appliances
- Included: Microwave Built-in, Oven/Range Combo-Electric, Refrigerator, Refrigerator w/Icemaker
- Laundry: Laundry Room
Features
- Smooth Ceiling(s), LR Combination Dining
- Flooring: Ceramic Tile, Laminate
- Windows: Vinyl Frame
- Attic: Pull Down Stairs
- Has fireplace: No
- Fireplace features: None
Interior area
- Total structure area: 768
- Total interior livable area: 768 sqft
- Finished area above ground: 0
- Finished area below ground: 0
Video & virtual tour
Property
Parking
- Parking features: No Garage
- Has uncovered spaces: Yes
Features
- Levels: One
- Patio & porch: Deck, Porch-Covered
- Fencing: Enclosed,Chain Link
Lot
- Size: 8,276 Square Feet
- Features: Cleared, Level
Details
- Parcel number: 1224002036
Construction
Type & style
- Home type: SingleFamily
- Architectural style: Cottage
- Property subtype: Single Family Residence
Materials
- Aluminum Siding
- Foundation: Permanent Block Foundation, Crawl Space/Masonry
- Roof: Architectural,Gable Vent(s)
Condition
- Year built: 1958
Utilities & green energy
- Sewer: Public Sewer
- Water: Public
Community & HOA
Community
- Security: Smoke Detector(s)
- Subdivision: Easley Subdivision
Location
- Region: Dalton
Financial & listing details
- Price per square foot: $280/sqft
- Tax assessed value: $119,867
- Annual tax amount: $1,423
- Date on market: 7/28/2026
- Listing terms: Possession at Closing
Estimated market value
$209,300
$199,000 - $220,000
$1,249/mo
Price history
| Date | Event | Price |
|---|---|---|
| 7/29/2026 | Listed for sale | $215,000+19.4%$280/sqft |
Source:  Carpet Capital AOR #136091 Report a problem Carpet Capital AOR #136091 Report a problem | ||
| 6/2/2026 | Sold | $180,000-7.7%$234/sqft |
Source: Carpet Capital AOR #135580 Report a problem | ||
| 5/19/2026 | Pending sale | $195,000$254/sqft |
Source: Carpet Capital AOR #135580 Report a problem | ||
| 5/14/2026 | Listed for sale | $195,000+160%$254/sqft |
Source: Carpet Capital AOR #135580 Report a problem | ||
| 8/16/2024 | Sold | $75,000-15.7%$98/sqft |
Source: Public Record Report a problem | ||
| 7/11/2024 | Listed for sale | $89,000+11.3%$116/sqft |
Source: Owner Report a problem | ||
| 1/10/2024 | Listing removed | -- |
Source: Owner Report a problem | ||
| 1/5/2024 | Listed for sale | $80,000+73.9%$104/sqft |
Source: Owner Report a problem | ||
| 11/15/2022 | Sold | $46,000$60/sqft |
Source: Public Record Report a problem | ||
Public tax history
| Year | Property taxes | Tax assessment |
|---|---|---|
| 2025 | $1,379 +18.9% | $47,947 +50.2% |
| 2024 | $1,160 +42.7% | $31,914 +25.6% |
| 2023 | $813 +43.2% | $25,410 +54.2% |
| 2022 | $567 -3.9% | $16,476 |
| 2021 | $590 -3% | $16,476 |
| 2020 | $609 -1.5% | $16,476 |
| 2019 | $618 +1.5% | $16,476 |
| 2018 | $609 | $16,476 |
| 2017 | -- | $16,476 -8.6% |
| 2016 | -- | $18,020 |
| 2014 | -- | $18,020 +0% |
| 2013 | -- | $18,019 |
| 2012 | -- | -- |
| 2011 | -- | -- |
| 2010 | -- | -- |
| 2009 | -- | -- |
Find assessor info on the county website
Monthly payment
Est. payment
Payment breakdown
Explore the cost of this home by adjusting the details. Changes won't be saved.Climate risks
Neighborhood: 30721
Nearby schools
Schools provided by the listing agent
- Elementary: Blue Ridge
- Middle: Hammond Creek
- High: Dalton
Source: Carpet Capital AOR. This data may not be complete. We recommend contacting the local school district to confirm school assignments for this home.
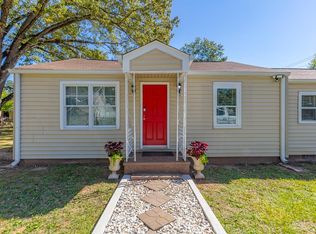
Similar homes
- $238,0003 bd2 ba1k sqft128 Robinhood Dr SE, Dalton, GA 30721For Sale
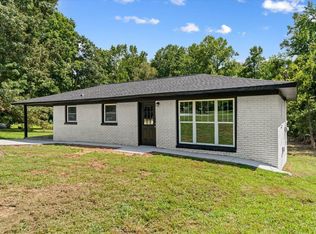 MLS ID #1540458, Eric M Azua. Greater Chattanooga Realtors
 - $181,0003 bd1 ba768 sqft1313 SE Eastbrook Rd, Dalton, GA 30721For Sale
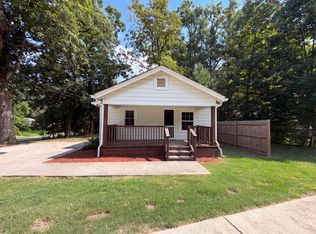 MLS ID #1540385, Tanya Pickens. Greater Chattanooga Realtors
 - $214,0002 bd2 ba1.1k sqft1700 W Oak Dr Unit 246, Dalton, GA 30721For Sale
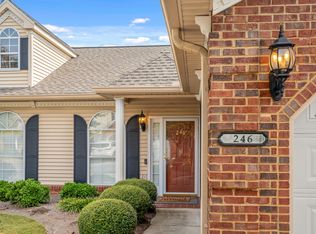 MLS ID #1536541, April Schneller. Greater Chattanooga Realtors
 - $250,0002 bd1 ba1.1k sqft123 Mary Ln, Dalton, GA 30721For Sale
 MLS ID #1539328, Michael Williams. Greater Chattanooga Realtors
