Laundry roomFully fenced yardAttached double garageBreakfast bar with seatingGarbage disposalPractical easy-flowing layoutCovered patio
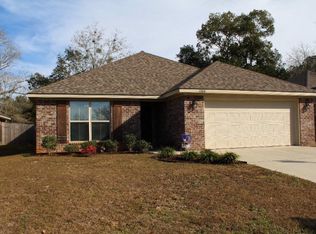
Heather Terrace is a conveniently located neighborhood in Foley. Close to just about everything, 1300 Majesty Loop puts you within five minutes of downtown Foley and Heritage Park, which offer year-round festivals, events, dining, and local charm. The hospital, schools, and everyday conveniences are nearby, with the Foley Sports Complex and Cedar Street Park also less than five minutes from home. The beaches are only a short drive away, and getting around is easy with quick access to the Foley Beach Express via the E. Fern Avenue connection. This 3-bedroom, 2-bathroom brick home offers 1,696 square feet with a practical, easy-flowing layout and several nice updates. Vinyl tile flooring runs through most of the home, giving the space a clean look that is also easy to maintain. The living room features a tray ceiling and opens directly to the covered patio, making it a great spot to relax or step outside and enjoy the backyard. In the kitchen, upgraded quartz countertops and a quartz backsplash add a nice touch, along with a breakfast bar with seating and appliances updated by the current owner, including the refrigerator and microwave, plus the addition of a garbage disposal. Just off the kitchen is a separate dining room that works well for everyday meals or hosting friends and family. The primary bedroom features a spacious walk-in closet and an ensuite bathroom with a double vanity, garden tub, and separate shower. Two additional bedrooms share a full bathroom. The home also includes a laundry room and an attached double garage. Out back, the covered patio overlooks a fully fenced yard, offering a private space to unwind, entertain, or let pets play. Buyer to verify all information during due diligence.
118 days
|
265
|
25
|
Zillow last checked:
Listing updated:
Listed by:
Dusty Cole251-213-8504,
RE/MAX on the Coast
Source: Baldwin Realtors,MLS#: 393405
Facts & features
Interior
Bedrooms & bathrooms
Bedrooms: 3
Bathrooms: 2
Full bathrooms: 2
Heating
Electric
Appliances
Included: Disposal, Microwave, Dishwasher
Features
En Suite, Storage, Ceiling Fan(s), Termite Contract
Flooring: Vinyl, Carpet
Has fireplace: No
Fireplace features: No Fireplace
Interior area
Total interior livable area: 1,696 sqft
Property
Parking
Parking features: Attached, Double Garage, Garage Door Opener
Has garage: Yes
Features
Stories: 1
Patio & porch: Porch Open, Front Porch, Covered Patio
Fencing: Fenced
Has view: Yes
View description: None/Not Applicable
Waterfront features: No Waterfront
Lot
Size: 6,403 Square Feet
Features: Less Than 1 Acre
Details
Parcel number: 5404202000003.011
Special conditions: None
Construction
Type & style
Home type: SingleFamily
Architectural style: Traditional
Property subtype: Single Family Residence
Materials
Roof: Composition Shingle
Condition
Year built: 2018
Utilities & green energy
Utilities for property: Water City, Sewage City, Riviera Utilities
Community & HOA
Community
Features: None
Subdivision: Heather Terrace
HOA
Has HOA: Yes
Services included: Taxes Common Area, Common Area Insurance, Association Management, Common Area Maintenance
Explore the cost of this home by adjusting the details. Changes won't be saved.
Principal & interest
$1,547
Mortgage insurance
$0
Property taxes
$170
Home insurance
$105
HOA fees
$0
Utilities
Not included
All calculations are estimates and provided by Zillow, Inc. for informational purposes only. Actual amounts may vary.
HOA fees may include property taxes on listings classified as Co-Ops. Contact the listing agent and/or owner for fee details.
Mortgage interest rates are dependent on a number of factors, including credit score, down payment, and repayment length. Interest rate data provided by Zillow Group Marketplace, Inc. as of 1/1/1970 from various mortgage lenders with which we have lead or other similar arrangements; the Estimated Payment is an average of those rates.
See how much you could borrow to make a competitive offer.
Source: Baldwin Realtors. This data may not be complete. We recommend contacting the local school district to confirm school assignments for this home.