Skip main navigation
Closed
  • $405,000

    1300 Manchester Ct, Crystal Lake, IL 60014

    5beds
    3,740sqft
    Single Family Residence
    Built in 1991
    0.35 Acres Lot
    $531,200 Zestimate®
    $108/sqft
    $4,604 Estimated rent

    Home value

    $531,200

    $505,000 - $563,000

    $4,604/mo

    Zestimate® history
    Loading
    Loading...

    Owner options

    List your home for rent

    $4,604/mo

    Rent Zestimate®

    Find your next renter with Zillow Rental Manager. Plus, with online applications, you can quickly screen prospective tenants – for free.

    Learn more

    $4,604/mo

    Rent Zestimate®

    Refinance and save

    $2,947/mo

    Est. payment

    Refinancing to a lower rate could help reduce your monthly payments and save thousands over the life of the loan.

    See today's rates

    $2,947/mo

    Est. payment

    Explore your selling options

    Work with a Zillow partner agent

    Leverage their expertise and Zillow's premium Showcase listings to get your home seen by more buyers.

    Get started

    List with your own agent

    Get your home in front of millions of buyers by listing it on Zillow.

    Learn how to do it

    Sell it yourself

    Take full control of how buyers see your home on Zillow by listing For Sale by Owner (FSBO).

    List your home

    What's special

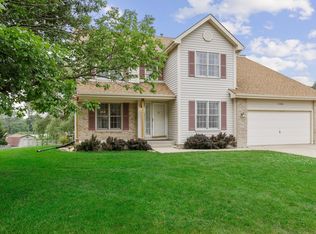
    **Multiple offers received. Highest and best due by Monday 8/21 at noon. This 3 bedroom, 3 and a half bath home is located in a great neighborhood and backs up to an open space, providing a peaceful and scenic environment. The house has undergone a complete update, including a stunning newly renovated master bathroom with a stand-alone soaker tub, a new vanity, and a tiled shower. The upstairs area features new carpeting installed in 2020 and a newly renovated hall bath as well. The majority of the home has been recently painted in on-trend colors, giving it a fresh and modern look. The first floor boasts luxury vinyl wood plank flooring and features a two-sided fireplace, adding warmth and charm to the living space. Additionally, there is a separate sitting room that could easily be utilized as an office or a cozy reading nook. Outdoor living is a highlight of this property, with a screened-in porch at the back of the house, perfect for enjoying the fresh air without the annoyance of bugs. The beautiful paver patio provides a great space for outdoor entertaining or simply relaxing in the sunshine. The basement of this home offers even more living space, with two additional rooms that could be used as bedrooms, a bar area for entertaining guests, and a large family room for gatherings or movie nights. In terms of location, this property is situated in a top-rated school district, making it an ideal choice for families. It is also conveniently close to shopping options and the Randall Road corridor, providing easy access to a variety of amenities. For those who enjoy outdoor activities, the lake is within biking distance, and the Dole Mansion hosts a farmer's market and other community events. With all of these fantastic features and a price tag under $400,000, this home offers a great opportunity for buyers looking for a comfortable and updated living space in a desirable neighborhood. Updates include: Basement finished in 1998, Screen porch added and windows replaced in 2005, Patio added and roof, siding and facia all replaced in 2010, Carpet and flooring in the basement 2011, Upstairs carpet and HVAC 2018, Main floor LVP installed (hardwood remains underneath) and main floor bathroom redone in 2020. Water heater also replaced in 2020. Driveway and sidewalk redone in 2021. Also entire interior was repainted in 2021 and skylights were replaced that year as well. The upstairs bathrooms were both completely remodeled in 2022. Interior painted 2021,

    Zillow last checked:

    Listing updated:

    Listing courtesy of:

    Miranda Alt 815-529-0777,

    Keller Williams Success Realty

    Bought with:

    Jane Lee

    RE/MAX Top Performers

    Source: MRED as distributed by MLS GRID,MLS#: 11862233MLS Logo

    Facts & features

    Interior

    Bedrooms & bathrooms
    • Bedrooms: 5
    • Bathrooms: 4
    • Full bathrooms: 3
    • 1/2 bathrooms: 1
    Primary bedroom
    • Features: Flooring (Carpet), Bathroom (Full, Tub & Separate Shwr)
    • Level: Second
    • Area: 252 Square Feet
    • Dimensions: 21X12
    Bedroom 2
    • Features: Flooring (Carpet)
    • Level: Second
    • Area: 210 Square Feet
    • Dimensions: 14X15
    Bedroom 3
    • Features: Flooring (Carpet)
    • Level: Second
    • Area: 140 Square Feet
    • Dimensions: 10X14
    Bedroom 4
    • Features: Flooring (Carpet)
    • Level: Basement
    • Area: 99 Square Feet
    • Dimensions: 9X11
    Bedroom 5
    • Features: Flooring (Carpet)
    • Level: Basement
    • Area: 90 Square Feet
    • Dimensions: 9X10
    Breakfast room
    • Features: Flooring (Vinyl)
    • Level: Main
    • Area: 104 Square Feet
    • Dimensions: 13X8
    Dining room
    • Level: Main
    • Area: 195 Square Feet
    • Dimensions: 13X15
    Family room
    • Features: Flooring (Vinyl)
    • Level: Main
    • Area: 168 Square Feet
    • Dimensions: 14X12
    Kitchen
    • Features: Kitchen (Eating Area-Table Space), Flooring (Vinyl)
    • Level: Main
    • Area: 143 Square Feet
    • Dimensions: 13X11
    Laundry
    • Features: Flooring (Vinyl)
    • Level: Main
    • Area: 80 Square Feet
    • Dimensions: 8X10
    Living room
    • Features: Flooring (Vinyl)
    • Level: Main
    • Area: 210 Square Feet
    • Dimensions: 14X15
    Recreation room
    • Features: Flooring (Carpet)
    • Level: Basement
    • Area: 522 Square Feet
    • Dimensions: 29X18
    Screened porch
    • Level: Main
    • Area: 182 Square Feet
    • Dimensions: 13X14
    Other
    • Features: Flooring (Vinyl)
    • Level: Basement
    • Area: 294 Square Feet
    • Dimensions: 14X21
    Heating
    • Natural Gas
    Cooling
    • Central Air
    Appliances
    • Included: Range, Microwave, Dishwasher, Refrigerator, Washer, Dryer
    Features
    • Basement: Finished,Full
    • Number of fireplaces: 1
    • Fireplace features: Double Sided, Living Room
    Interior area
    • Total structure area: 0
    • Total interior livable area: 3,740 sqft

    Property

    Parking
    • Total spaces: 2
    • Parking features: Concrete, Garage Door Opener, On Site, Garage Owned, Attached, Garage
    • Attached garage spaces: 2
    • Has uncovered spaces: Yes
    Accessibility
    • Accessibility features: No Disability Access
    Features
    • Stories: 2
    Lot
    • Size: 0.35 Acres
    • Dimensions: 62X137X45X135X118
    • Features: Cul-De-Sac
    Details
    • Parcel number: 1918152013
    • Special conditions: None

    Construction

    Type & style
    • Home type: SingleFamily
    • Property subtype: Single Family Residence
    Materials
    • Aluminum Siding
    • Foundation: Concrete Perimeter
    • Roof: Asphalt
    Condition
    • New construction: No
    • Year built: 1991

    Utilities & green energy

    • Sewer: Public Sewer
    • Water: Public

    Community & neighborhood

    Community
    • Community features: Park, Water Rights, Curbs, Sidewalks, Street Lights, Street Paved
    Location
    • Region: Crystal Lake
    • Subdivision: Four Colonies

    HOA & financial

    HOA
    • Services included: None

    Other

    Other facts
    • Has irrigation water rights: Yes
    • Listing terms: Conventional
    • Ownership: Fee Simple

    Price history

    DateEventPrice
    9/29/2023Sold$405,000+5.2%$108/sqft
    Source: MRED as distributed by MLS GRID #11862233 Report a problem
    8/23/2023Contingent$385,000$103/sqft
    Source: MRED as distributed by MLS GRID #11862233 Report a problem
    8/17/2023Listed for sale$385,000$103/sqft
    Source: MRED as distributed by MLS GRID #11862233 Report a problem

    Public tax history

    Tax history is unavailable.

    Neighborhood: 60014

    Nearby schools

    GreatSchools rating
    Schools provided by the listing agent
    • Elementary: Indian Prairie Elementary School
    • Middle: Lundahl Middle School
    • High: Crystal Lake South High School
    • District: 47

    Source: MRED as distributed by MLS GRID. This data may not be complete. We recommend contacting the local school district to confirm school assignments for this home.

    Get a cash offer in 3 minutes
    Find out how much your home could sell for in as little as 3 minutes with a no-obligation cash offer.
    Estimated market value
    $531,200
    Get a cash offer in 3 minutes
    Find out how much your home could sell for in as little as 3 minutes with a no-obligation cash offer.
    Estimated market value
    $531,200