Welcome to 1300 Marble Cove Lane – an immaculately maintained, one-owner home situated on a huge oversized corner lot in a quiet cul-de-sac in highly desirable Denton ISD. Boasting 5 bedrooms, 3.5 baths, and a spacious 3,642 square feet, this beautifully updated residence offers everything today's buyers are seeking – space, style, and comfort.
Step inside to a light and bright interior with fresh paint, new flooring, updated lighting, and a remodeled kitchen featuring modern finishes and excellent functionality. The primary suite is located downstairs and includes a spa-like bath with dual sinks, a separate shower, and a jetted tub. You'll love the layout with 2 living areas downstairs and 2 more upstairs, including a massive 21' x 19' game room – perfect for entertaining or relaxing.
All 5 bedrooms feature oversized walk-in closets, and the secondary bedrooms are impressively large. Outside, enjoy your private backyard retreat complete with a 3-year-old sparkling pool, separate spa, and plenty of green space – ideal for Texas summers and year-round enjoyment.
This home is 100% brick, extremely clean, and truly move-in ready. Located next door to McNair Elementary and zoned for the acclaimed Denton Guyer High School, it also offers access to community HOA pool and parks.
This is a rare opportunity to own a lovingly cared-for, updated home with exceptional features in a prime Denton location – don’t miss it!
Sold
Price Unknown
1300 Marble Cove Ln, Denton, TX 76210
5beds
3,642sqft
Single Family Residence
Built in 2000
0.3 Acres Lot
$482,900 Zestimate®
$--/sqft
$3,408 Estimated rent
Home value
$482,900
$454,000 - $512,000
$3,408/mo
Zestimate® history
Owner options
List your home for rent
$3,408/mo
Rent Zestimate®
Find your next renter with Zillow Rental Manager. Plus, with online applications, you can quickly screen prospective tenants – for free.
$3,408/mo
Rent Zestimate®
Refinance and save
$75/mo
Est. payment
Refinancing to a lower rate could help reduce your monthly payments and save thousands over the life of the loan.
$75/mo
Est. payment
Explore your selling options
Work with a Zillow partner agent
Leverage their expertise and Zillow's premium Showcase listings to get your home seen by more buyers.
Get startedList with your own agent
Get your home in front of millions of buyers by listing it on Zillow.
Learn how to do itSell it yourself
Take full control of how buyers see your home on Zillow by listing For Sale by Owner (FSBO).
List your homeWhat's special
Sparkling poolModern finishesFresh paintPrivate backyard retreatNew flooringSeparate spaQuiet cul-de-sac
Zillow last checked:
Listing updated:
Listed by:
Eric Schmalzried 0668379 469-777-6376,
Top TX Homes Realty, LLC 469-777-6376
Bought with:
Kevin Rhodes
Keller Williams Realty
Kristin Egli, 0670399
Keller Williams Realty
Source: NTREIS,MLS#: 21004561
Facts & features
Interior
Bedrooms & bathrooms
- Bedrooms: 5
- Bathrooms: 4
- Full bathrooms: 3
- 1/2 bathrooms: 1
Primary bedroom
- Features: Dual Sinks, En Suite Bathroom, Jetted Tub, Separate Shower, Walk-In Closet(s)
- Level: First
- Dimensions: 16 x 14
Bedroom
- Features: Ceiling Fan(s), Walk-In Closet(s)
- Level: Second
- Dimensions: 14 x 12
Bedroom
- Features: Ceiling Fan(s), Walk-In Closet(s)
- Level: Second
- Dimensions: 14 x 12
Bedroom
- Features: Ceiling Fan(s), Walk-In Closet(s)
- Level: Second
- Dimensions: 16 x 12
Bedroom
- Features: Ceiling Fan(s), Walk-In Closet(s)
- Level: Second
- Dimensions: 13 x 13
Primary bathroom
- Features: Built-in Features, Dual Sinks, En Suite Bathroom, Jetted Tub, Separate Shower
- Level: First
- Dimensions: 12 x 9
Bonus room
- Features: Ceiling Fan(s)
- Level: Second
- Dimensions: 19 x 21
Bonus room
- Features: Ceiling Fan(s)
- Level: Second
- Dimensions: 14 x 15
Breakfast room nook
- Features: Breakfast Bar, Ceiling Fan(s)
- Level: First
- Dimensions: 14 x 8
Dining room
- Level: First
- Dimensions: 14 x 11
Family room
- Features: Ceiling Fan(s), Fireplace
- Level: First
- Dimensions: 15 x 19
Other
- Features: Built-in Features, Dual Sinks, Jack and Jill Bath, Linen Closet
- Level: Second
- Dimensions: 11 x 10
Other
- Features: Built-in Features, Linen Closet
- Level: Second
- Dimensions: 9 x 5
Half bath
- Level: First
- Dimensions: 5 x 6
Kitchen
- Features: Breakfast Bar, Built-in Features, Granite Counters, Kitchen Island, Pantry, Stone Counters, Walk-In Pantry
- Level: First
- Dimensions: 14 x 12
Laundry
- Features: Built-in Features
- Level: First
- Dimensions: 6 x 6
Living room
- Level: First
- Dimensions: 14 x 11
Heating
- Central, Fireplace(s), Natural Gas
Cooling
- Central Air, Ceiling Fan(s), Electric, Multi Units
Appliances
- Included: Dishwasher, Electric Range, Disposal, Microwave
- Laundry: Washer Hookup, Electric Dryer Hookup, Laundry in Utility Room
Features
- Decorative/Designer Lighting Fixtures, Granite Counters, High Speed Internet, Kitchen Island, Open Floorplan, Pantry, Cable TV, Walk-In Closet(s)
- Flooring: Carpet, Laminate, Tile
- Windows: Window Coverings
- Has basement: No
- Number of fireplaces: 1
- Fireplace features: Gas Starter, Wood Burning
Interior area
- Total interior livable area: 3,642 sqft
Property
Parking
- Total spaces: 2
- Parking features: Door-Multi, Driveway, Garage Faces Front, Garage, Garage Door Opener
- Attached garage spaces: 2
- Has uncovered spaces: Yes
Features
- Levels: Two
- Stories: 2
- Patio & porch: Covered, Front Porch
- Exterior features: Playground
- Has private pool: Yes
- Pool features: Fenced, Gunite, Heated, In Ground, Outdoor Pool, Pool, Private, Pool Sweep, Water Feature
- Has spa: Yes
- Spa features: Hot Tub
- Fencing: Wood
Lot
- Size: 0.3 Acres
- Features: Back Yard, Corner Lot, Cul-De-Sac, Lawn, Landscaped, Subdivision, Sprinkler System
Details
- Additional structures: Pergola, Shed(s)
- Parcel number: R210815
Construction
Type & style
- Home type: SingleFamily
- Architectural style: Traditional,Detached
- Property subtype: Single Family Residence
Materials
- Brick
- Foundation: Slab
- Roof: Composition
Condition
- Year built: 2000
Utilities & green energy
- Sewer: Public Sewer
- Water: Public
- Utilities for property: Electricity Available, Natural Gas Available, Sewer Available, Separate Meters, Underground Utilities, Water Available, Cable Available
Community & HOA
Community
- Features: Curbs, Sidewalks
- Subdivision: River Oaks Add Ph 1
HOA
- Has HOA: Yes
- Services included: All Facilities, Association Management
- HOA fee: $75 quarterly
- HOA name: Spectrum Association Management
- HOA phone: 210-494-0659
Location
- Region: Denton
Financial & listing details
- Tax assessed value: $443,000
- Annual tax amount: $7,489
- Date on market: 7/22/2025
- Cumulative days on market: 6 days
- Listing terms: Cash,Conventional,FHA,Texas Vet,VA Loan
- Electric utility on property: Yes
Price history
| Date | Event | Price |
|---|---|---|
| 8/11/2025 | Sold | -- |
Source: NTREIS #21004561 Report a problem | ||
| 8/4/2025 | Pending sale | $495,000$136/sqft |
Source: NTREIS #21004561 Report a problem | ||
| 7/29/2025 | Contingent | $495,000$136/sqft |
Source: NTREIS #21004561 Report a problem | ||
| 7/22/2025 | Listed for sale | $495,000$136/sqft |
Source: NTREIS #21004561 Report a problem | ||
Public tax history
| Year | Property taxes | Tax assessment |
|---|---|---|
| 2025 | $6,757 +7.4% | $426,800 +10% |
| 2024 | $6,294 -1.8% | $388,000 -2.6% |
| 2023 | $6,410 -7.8% | $398,392 +12.4% |
| 2022 | $6,949 +5.5% | $354,530 +10% |
| 2021 | $6,584 +7.6% | $322,300 +10% |
| 2020 | $6,121 +3.7% | $293,000 -2.3% |
| 2019 | $5,901 +6.1% | $299,999 +19.8% |
| 2018 | $5,560 +18.4% | $250,470 +10% |
| 2017 | $4,697 | $227,700 +10% |
| 2016 | $4,697 +12.3% | $207,000 +5.8% |
| 2015 | $4,185 | $195,657 +10% |
| 2014 | $4,185 | $177,870 +10% |
| 2013 | $4,185 | $161,700 +10% |
| 2012 | -- | $147,000 -8.1% |
| 2011 | -- | $160,000 -8.7% |
| 2010 | -- | $175,177 -0.1% |
| 2009 | -- | $175,332 -0.7% |
| 2007 | $4,333 +0.7% | $176,500 +4% |
| 2006 | $4,304 +2.6% | $169,719 +2.4% |
| 2005 | $4,194 | $165,746 -5.3% |
| 2004 | -- | $174,998 -3.4% |
| 2003 | -- | $181,139 +0.3% |
| 2002 | -- | $180,515 -0.3% |
| 2001 | -- | $181,143 |
Find assessor info on the county website
Neighborhood: River Oaks
Nearby homes
- $313,5003 bd2 ba1.5k sqft1304 Marble Cove Ln, Denton, TX 76210Off Market
- $335,6003 bd2 ba1.8k sqft1301 White Dove Ln, Denton, TX 76210Off Market

- $--4 bd3 ba2.9k sqft1308 Marble Cove Ln, Denton, TX 76210Sold
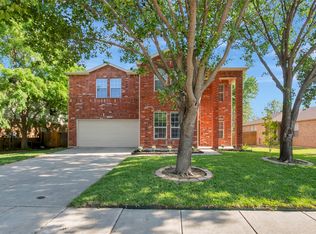
- $395,9005 bd2 ba3k sqft1305 White Dove Ln, Denton, TX 76210Off Market
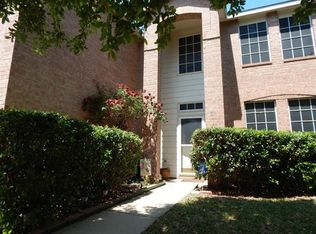
- $449,6006 bd4 ba3.6k sqft1309 White Dove Ln, Denton, TX 76210Off Market
- $370,4005 bd2 ba2.6k sqft1312 Marble Cove Ln, Denton, TX 76210Off Market
- $433,3004 bd3 ba2.6k sqft1301 Marble Cove Ln, Denton, TX 76210Off Market
- $354,6004 bd2 ba2.2k sqft1313 White Dove Ln, Denton, TX 76210Off Market
Nearby schools
GreatSchools rating
- 8/10McNair Elementary SchoolGrades: PK-5Distance: 0.1 mi
- 9/10Harpool Middle SchoolGrades: 6-8Distance: 2.1 mi
- 7/10Guyer High SchoolGrades: 9-12Distance: 1.2 mi
Schools provided by the listing agent
- Elementary: Mcnair
- Middle: Tom Harpool
- High: Guyer
- District: Denton ISD
Source: NTREIS. This data may not be complete. We recommend contacting the local school district to confirm school assignments for this home.
Get a cash offer in 3 minutes
Find out how much your home could sell for in as little as 3 minutes with a no-obligation cash offer.
Estimated market value
$482,900
Get a cash offer in 3 minutes
Find out how much your home could sell for in as little as 3 minutes with a no-obligation cash offer.
Estimated market value
$482,900
- Texas
- Denton County
- Denton
- 76210
- River Oaks
- 1300 Marble Cove Ln
Nearby cities
Nearby neighborhoods
Nearby zip codes
Other Denton Topics
