Welcome to 1300 Meadowbrook Lane in Crowley ISD! This inviting 3-bedroom, 2-bath home on a corner lot, offers comfortable living with a warm and functional floor plan. The spacious living area features a cozy fireplace, creating the perfect gathering space for relaxing or entertaining. The kitchen offers plenty of room for everyday meals and features a breakfast bar, breakfast room and smooth cooktop range. The private primary suite provides a comfortable retreat. Two additional bedrooms offer flexibility for family, guests, or a home office. Outside, enjoy a covered patio overlooking the backyard, perfect for morning coffee or evening gatherings, along with storage sheds and additional gated backyard for added convenience. A 2-car garage completes the property. Conveniently located near schools, shopping, dining, parks and major highways, this home combines everyday comfort with easy access to everything Crowley and the surrounding Metroplex have to offer.
For sale
$240,800
1300 Meadowbrook Ln, Crowley, TX 76036
3beds
1,532sqft
Single Family Residence
Built in 2003
9,234 Square Feet Lot
$237,600 Zestimate®
$157/sqft
$-- HOA
What's special
Cozy fireplaceStorage shedsBreakfast roomCorner lotSmooth cooktop rangeBreakfast barPrivate primary suite
- 20 hours
- 93
- 11
Zillow last checked:
Listing updated:
Listed by:
Alisha Rosse 0581852 817-796-9583,
Real Broker, LLC 855-450-0442,
Stacy Powell 0631070 817-796-9584,
Real Broker, LLC
Source: NTREIS,MLS#: 21373782
Facts & features
Interior
Bedrooms & bathrooms
- Bedrooms: 3
- Bathrooms: 2
- Full bathrooms: 2
Primary bedroom
- Features: Ceiling Fan(s), En Suite Bathroom, Walk-In Closet(s)
- Level: First
- Dimensions: 16 x 14
Bedroom
- Features: Ceiling Fan(s), Walk-In Closet(s)
- Level: First
- Dimensions: 13 x 10
Bedroom
- Features: Ceiling Fan(s), Walk-In Closet(s)
- Level: First
- Dimensions: 13 x 13
Primary bathroom
- Features: Built-in Features, Garden Tub/Roman Tub, Separate Shower
- Level: First
- Dimensions: 12 x 6
Dining room
- Level: First
- Dimensions: 10 x 7
Other
- Features: Built-in Features
- Level: First
- Dimensions: 8 x 5
Kitchen
- Features: Breakfast Bar, Built-in Features, Eat-in Kitchen
- Level: First
- Dimensions: 11 x 11
Living room
- Features: Ceiling Fan(s), Fireplace
- Level: First
- Dimensions: 20 x 18
Utility room
- Features: Built-in Features, Utility Room
- Level: First
- Dimensions: 6 x 6
Heating
- Central, Electric
Cooling
- Central Air, Ceiling Fan(s), Electric
Appliances
- Included: Dishwasher, Electric Range, Disposal, Microwave
- Laundry: Washer Hookup, Dryer Hookup, ElectricDryer Hookup, Laundry in Utility Room
Features
- Decorative/Designer Lighting Fixtures, Eat-in Kitchen, High Speed Internet, Open Floorplan, Walk-In Closet(s)
- Flooring: Laminate, Linoleum
- Windows: Window Coverings
- Has basement: No
- Number of fireplaces: 1
- Fireplace features: Masonry, Wood Burning
Interior area
- Total interior livable area: 1,532 sqft
Video & virtual tour
Property
Parking
- Total spaces: 2
- Parking features: Door-Multi, Garage Faces Front, Garage
- Attached garage spaces: 2
Features
- Levels: One
- Stories: 1
- Patio & porch: Patio, Covered
- Exterior features: Storage
- Pool features: None
- Fencing: Wood
Lot
- Size: 9,234 Square Feet
- Features: Corner Lot, Subdivision
Details
- Parcel number: 40184242
Construction
Type & style
- Home type: SingleFamily
- Architectural style: Traditional,Detached
- Property subtype: Single Family Residence
Materials
- Brick
- Foundation: Slab
- Roof: Composition
Condition
- Resale
- Year built: 2003
Utilities & green energy
- Sewer: Public Sewer
- Water: Public
- Utilities for property: Sewer Available, Water Available
Community & HOA
Community
- Security: Smoke Detector(s)
- Subdivision: Park Meadows Add
HOA
- Has HOA: No
Location
- Region: Crowley
Financial & listing details
- Price per square foot: $157/sqft
- Tax assessed value: $230,000
- Annual tax amount: $5,419
- Date on market: 9/3/2026
- Cumulative days on market: 1 day
- Listing terms: Cash,Conventional,FHA,VA Loan
- Exclusions: none
Estimated market value
$237,600
$226,000 - $249,000
$2,007/mo
Price history
| Date | Event | Price |
|---|---|---|
| 9/3/2026 | Listed for sale | $240,800+129.6%$157/sqft |
Source: NTREIS #21373782 Report a problem | ||
| 5/8/2012 | Sold | -- |
Source: Agent Provided Report a problem | ||
| 2/20/2012 | Listed for sale | $104,900$68/sqft |
Source: CENTURY 21 LYNCH & ASSOCIATES #11724530 Report a problem | ||
Public tax history
| Year | Property taxes | Tax assessment |
|---|---|---|
| 2025 | $1,309 -12.3% | $230,000 |
| 2024 | $1,492 -39.5% | $230,000 -9.3% |
| 2023 | $2,467 -17.9% | $253,716 +18.4% |
| 2022 | $3,005 +1.4% | $214,259 +16.3% |
| 2021 | $2,964 +1.3% | $184,173 +12% |
| 2020 | $2,927 +0.4% | $164,412 -0.3% |
| 2019 | $2,915 +1.1% | $164,974 +14.4% |
| 2018 | $2,882 -17.5% | $144,219 +4.4% |
| 2017 | $3,492 +8.8% | $138,107 +7.9% |
| 2016 | $3,210 +6.5% | $128,030 +10.8% |
| 2015 | $3,013 | $115,500 |
| 2014 | $3,013 | $115,500 -2.6% |
| 2013 | -- | $118,600 +14.8% |
| 2012 | -- | $103,300 -1.9% |
| 2011 | -- | $105,300 -5.6% |
| 2010 | -- | $111,500 -17.6% |
| 2009 | -- | $135,300 +11.4% |
| 2008 | -- | $121,400 +0.8% |
| 2007 | -- | $120,400 +2.7% |
| 2006 | -- | $117,200 |
| 2005 | -- | $117,200 |
| 2004 | -- | $117,200 +4783.3% |
| 2003 | -- | $2,400 |
Find assessor info on the county website
Monthly payment
Est. payment
Payment breakdown
Explore the cost of this home by adjusting the details. Changes won't be saved.Climate risks
Neighborhood: 76036
Nearby schools
Schools provided by the listing agent
- Elementary: Bess Race
- Middle: Richard Allie,Crowley 9Th Grade
- High: Crowley
- District: Crowley ISD
Source: NTREIS. This data may not be complete. We recommend contacting the local school district to confirm school assignments for this home.


Similar homes
- $274,9993 bd2 ba1.7k sqft509 Birch St, Crowley, TX 76036For Sale
 MLS ID #21375835, Chandler Crouch. NTREIS
 - $245,0003 bd2 ba1.7k sqft429 Starboard Dr, Crowley, TX 76036For Sale
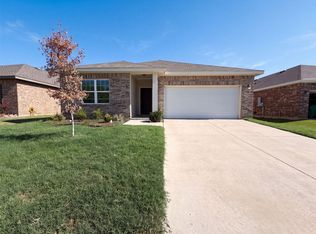 MLS ID #21343609, Amber Broadway. NTREIS
 - $--3 bd2 ba1.2k sqft629 Meadowcrest Dr, Crowley, TX 76036Auction
 Auction.com 1
 - $257,0003 bd2 ba1.4k sqft1249 Cottonwood Dr, Crowley, TX 76036For Sale
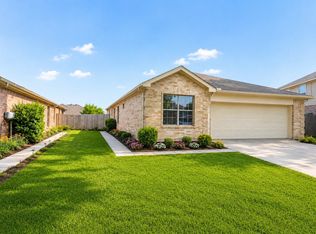 MLS ID #21307358, Angie Graham. NTREIS
