Welcome Home to this Beautiful 2-Story Residence! This well-maintained home boasts a new roof, freshly painted exterior, new carpet, and new windows. Step inside to find a spacious kitchen featuring abundant cabinet space, new stainless steel appliances, and refinished hardwood floors. The kitchen opens to a cozy living room with a gas fireplace and connects to a formal dining area—perfect for hosting. The main level also includes a laundry room and a convenient half bath. An open staircase leads upstairs to three bedrooms and two full bathrooms. The large primary suite includes a walk-in closet and a newly remodeled en-suite bathroom. The finished basement offers ample space for entertaining, a half bath, a non-conforming bedroom, and generous storage.
Additional features include: Central vacuum system, Oversized 2-car tandem garage, Privacy fence & storage shed, Expansive deck, In-ground pool with new liner and new pump. This move-in-ready home offers comfort, updates, and space both inside and out.
Sold
Price Unknown
1300 Meadows Ln, Greenwood, MO 64034
3beds
3,344sqft
Single Family Residence
Built in 1999
0.27 Acres Lot
$384,900 Zestimate®
$--/sqft
$4,172 Estimated rent
Home value
$384,900
$343,000 - $431,000
$4,172/mo
Zestimate® history
Owner options
List your home for rent
$4,172/mo
Rent Zestimate®
Find your next renter with Zillow Rental Manager. Plus, with online applications, you can quickly screen prospective tenants – for free.
$4,172/mo
Rent Zestimate®
Refinance and save
Refinancing to a lower rate could help reduce your monthly payments and save thousands over the life of the loan.
Explore your selling options
Work with a Zillow partner agent
Leverage their expertise and Zillow's premium Showcase listings to get your home seen by more buyers.
Get startedList with your own agent
Get your home in front of millions of buyers by listing it on Zillow.
Learn how to do itSell it yourself
Take full control of how buyers see your home on Zillow by listing For Sale by Owner (FSBO).
List your homeWhat's special
Gas fireplaceFinished basementRefinished hardwood floorsNew roofLaundry roomNewly remodeled en-suite bathroomSpacious kitchen
Zillow last checked:
Listing updated:
Listed by:
Kathleen Bishop 816-518-1346,
ReeceNichols - Lees Summit
Bought with:
Lacey Adams, 2021016797
RE/MAX Premier Properties
Source: Heartland MLS as distributed by MLS GRID,MLS#: 2543312
Facts & features
Interior
Bedrooms & bathrooms
- Bedrooms: 3
- Bathrooms: 4
- Full bathrooms: 2
- 1/2 bathrooms: 2
Primary bedroom
- Features: Carpet, Ceiling Fan(s), Walk-In Closet(s)
- Level: Second
- Area: 208 Square Feet
- Dimensions: 13 x 16
Bedroom 2
- Features: Carpet
- Level: Second
- Area: 132 Square Feet
- Dimensions: 11 x 12
Bedroom 3
- Features: Carpet
- Level: Second
- Area: 144 Square Feet
- Dimensions: 12 x 12
Primary bathroom
- Features: Double Vanity, Shower Only
- Level: Second
- Area: 99 Square Feet
- Dimensions: 9 x 11
Dining room
- Features: Carpet
- Level: First
- Area: 143 Square Feet
- Dimensions: 11 x 13
Family room
- Features: Carpet, Ceiling Fan(s)
- Level: Basement
- Area: 510 Square Feet
- Dimensions: 17 x 30
Kitchen
- Features: Pantry
- Level: First
- Area: 234 Square Feet
- Dimensions: 13 x 18
Living room
- Features: Carpet, Ceiling Fan(s), Fireplace
- Level: First
- Area: 266 Square Feet
- Dimensions: 14 x 19
Heating
- Forced Air
Cooling
- Electric
Appliances
- Included: Dishwasher, Disposal, Humidifier, Microwave, Free-Standing Electric Oven, Stainless Steel Appliance(s), Water Softener
- Laundry: Laundry Room, Main Level
Features
- Ceiling Fan(s), Central Vacuum, Pantry, Walk-In Closet(s)
- Flooring: Carpet, Wood
- Windows: Thermal Windows
- Basement: Finished,Full,Sump Pump
- Number of fireplaces: 1
- Fireplace features: Gas, Living Room
Interior area
- Total structure area: 3,344
- Total interior livable area: 3,344 sqft
- Finished area above ground: 2,311
- Finished area below ground: 1,033
Property
Parking
- Total spaces: 2
- Parking features: Attached, Garage Door Opener, Tandem
- Attached garage spaces: 2
Features
- Patio & porch: Deck
- Exterior features: Sat Dish Allowed
- Has private pool: Yes
- Pool features: In Ground
- Spa features: Bath
- Fencing: Privacy
Lot
- Size: 0.27 Acres
- Features: City Lot
Details
- Additional structures: Shed(s)
- Parcel number: 70740184100000000
Construction
Type & style
- Home type: SingleFamily
- Property subtype: Single Family Residence
Materials
- Wood Siding
- Roof: Composition
Condition
- Year built: 1999
Utilities & green energy
- Sewer: Public Sewer
- Water: Public
Community & HOA
Community
- Security: Smoke Detector(s)
- Subdivision: Rolling Meadows
HOA
- Has HOA: No
Location
- Region: Greenwood
Financial & listing details
- Tax assessed value: $322,690
- Annual tax amount: $6,942
- Date on market: 5/7/2025
- Listing terms: Cash,Conventional
- Ownership: Private
Price history
| Date | Event | Price |
|---|---|---|
| 6/10/2025 | Sold | -- |
Source:  Heartland MLS as distributed by MLS GRID #2543312 Report a problem Heartland MLS as distributed by MLS GRID #2543312 Report a problem | ||
| 5/12/2025 | Pending sale | $375,000$112/sqft |
Source: Heartland MLS as distributed by MLS GRID #2543312 Report a problem | ||
| 5/7/2025 | Listed for sale | $375,000+56.9%$112/sqft |
Source: Heartland MLS as distributed by MLS GRID #2543312 Report a problem | ||
| 11/16/2018 | Sold | -- |
Source: Agent Provided Report a problem | ||
| 10/2/2018 | Pending sale | $239,000$71/sqft |
Source: RE/MAX Heritage #2126005 Report a problem | ||
| 9/7/2018 | Price change | $239,000-4%$71/sqft |
Source: RE/MAX Heritage #2126005 Report a problem | ||
| 8/24/2018 | Listed for sale | $249,000$74/sqft |
Source: RE/MAX Heritage #2126005 Report a problem | ||
Public tax history
| Year | Property taxes | Tax assessment |
|---|---|---|
| 2025 | $4,277 -38.4% | $61,311 +0.7% |
| 2024 | $6,942 +0.6% | $60,886 |
| 2023 | $6,899 +8.9% | $60,886 +31.3% |
| 2022 | $6,335 -1.2% | $46,360 |
| 2021 | $6,413 +79.7% | $46,360 +5% |
| 2020 | $3,568 +1.8% | $44,144 |
| 2019 | $3,506 | $44,144 +18% |
| 2018 | $3,506 +6.5% | $37,418 |
| 2017 | $3,291 +2% | $37,418 +1.8% |
| 2016 | $3,228 +0.2% | $36,765 +2.3% |
| 2014 | $3,221 +0.1% | $35,921 |
| 2013 | $3,220 -0.8% | $35,921 |
| 2012 | $3,246 +0.4% | $35,921 |
| 2011 | $3,232 +8.1% | $35,921 |
| 2010 | $2,990 -0.3% | $35,921 |
| 2009 | $2,999 +0.7% | $35,921 -2% |
| 2008 | $2,978 +1.4% | $36,654 |
| 2007 | $2,937 +0.1% | $36,654 +3% |
| 2006 | $2,935 +11.1% | $35,586 |
| 2005 | $2,643 +7.2% | $35,586 +15% |
| 2004 | $2,466 -0.5% | $30,945 |
| 2003 | $2,479 +3.2% | $30,945 +2% |
| 2002 | $2,403 +0.5% | $30,338 |
| 2001 | $2,391 | $30,338 |
Find assessor info on the county website
Neighborhood: 64034
Nearby homes
- $384,5005 bd2 ba2.3k sqft1204 Meadows Ln, Greenwood, MO 64034Off Market
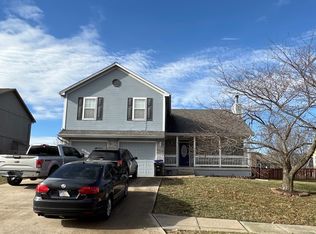
- $355,3003 bd2 ba1.5k sqft1302 Meadows Ln, Greenwood, MO 64034Off Market

- $321,8003 bd3 ba1.8k sqft1301 Rayce Dr, Greenwood, MO 64034Off Market
- $355,2004 bd3 ba1.5k sqft1303 Rayce Dr, Greenwood, MO 64034Off Market

- $348,6003 bd2 ba2k sqft1202 Meadows Ln, Greenwood, MO 64034Off Market
- $328,0003 bd2 ba1.4k sqft1304 Meadows Ln, Greenwood, MO 64034Off Market
- $322,9003 bd2 ba1.7k sqft1205 Rayce Dr, Greenwood, MO 64034Off Market
- $--4 bd3 ba2.5k sqft1301 Meadows Ln, Greenwood, MO 64034Sold
Nearby schools
GreatSchools rating
- 7/10Greenwood Elementary SchoolGrades: K-5Distance: 0.7 mi
- 7/10Summit Lakes Middle SchoolGrades: 6-8Distance: 2.6 mi
- 9/10Lee's Summit West High SchoolGrades: 9-12Distance: 3.7 mi
Schools provided by the listing agent
- Elementary: Greenwood
- Middle: Summit Lakes
- High: Lee's Summit West
Source: Heartland MLS as distributed by MLS GRID. This data may not be complete. We recommend contacting the local school district to confirm school assignments for this home.
Get a cash offer in 3 minutes
Find out how much your home could sell for in as little as 3 minutes with a no-obligation cash offer.
Estimated market value
$384,900
Get a cash offer in 3 minutes
Find out how much your home could sell for in as little as 3 minutes with a no-obligation cash offer.
Estimated market value
$384,900
- Missouri
- Jackson County
- Greenwood
- 64034
- 1300 Meadows Ln
Nearby cities
Nearby zip codes
Other Greenwood Topics
