Skip main navigation
Sold for $540,000
  • $540,000

    1300 Michigan Blvd, Dunedin, FL 34698

    3beds
    1,589sqft
    Single Family Residence
    Built in 1973
    9,213 Square Feet Lot
    $539,800 Zestimate®
    $340/sqft
    $2,915 Estimated rent

    Home value

    $539,800

    $497,000 - $588,000

    $2,915/mo

    Zestimate® history
    Loading
    Loading...

    Owner options

    List your home for rent

    $2,915/mo

    Rent Zestimate®

    Find your next renter with Zillow Rental Manager. Plus, with online applications, you can quickly screen prospective tenants – for free.

    Learn more

    $2,915/mo

    Rent Zestimate®

    Refinance and save

    $3,716/mo

    Est. payment

    Refinancing to a lower rate could help reduce your monthly payments and save thousands over the life of the loan.

    See today's rates

    $3,716/mo

    Est. payment

    Explore your selling options

    Work with a Zillow partner agent

    Leverage their expertise and Zillow's premium Showcase listings to get your home seen by more buyers.

    Get started

    List with your own agent

    Get your home in front of millions of buyers by listing it on Zillow.

    Learn how to do it

    Sell it yourself

    Take full control of how buyers see your home on Zillow by listing For Sale by Owner (FSBO).

    List your home

    What's special

    Full slab islandStunning designer kitchenSpa-like retreatsBright open-concept layoutSpacious corner lotTrue split floor planLuxury vinyl plank flooring
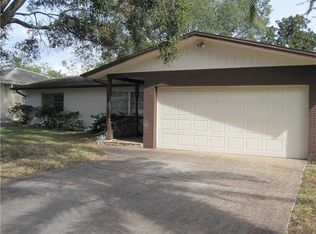
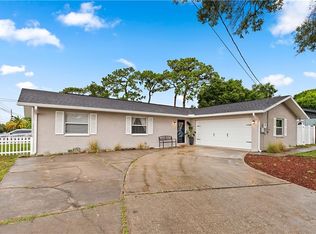
    Welcome to 1300 Michigan Blvd, where modern elegance meets the laid-back coastal lifestyle of one of Pinellas County’s most beloved communities—Dunedin. Perfectly positioned on a spacious corner lot, this beautifully renovated home offers the ideal blend of style, comfort, and location. Step inside to discover a bright open-concept layout where the kitchen flows seamlessly into the main living area, creating the perfect space for entertaining or everyday living. The heart of the home is the stunning designer kitchen, featuring luxurious Taj Mahal quartz countertops, a full slab island, matching Taj Mahal backsplash, sleek slim shaker cabinetry, and elegant travertine lighting fixtures that add warmth and sophistication. Luxury vinyl plank flooring runs throughout the home, complemented by all-new baseboards, trim, and interior doors for a crisp, modern finish. Both bathrooms have been tastefully remodeled with beautiful tile selections and upscale finishes, creating spa-like retreats you’ll appreciate every day. The true split floor plan offers privacy and functionality, ideal for families, guests, or those working from home. Step outside to your fully fenced backyard with brand-new vinyl fencing—perfect for pets, gatherings, gardening, or simply relaxing in your own private outdoor oasis. And then there’s the location. Just minutes to vibrant Downtown Dunedin, known for its award-winning restaurants, breweries, boutique shopping, festivals, and golf-cart-friendly charm. Catch spring training baseball with the Toronto Blue Jays at TD Ballpark, bike or walk the Pinellas Trail, or spend the day on the water at the Dunedin Causeway and world-famous Honeymoon Island beaches. You’re also close to Highlander Park & Community Center, featuring pools, tennis, pickleball, fitness amenities, playgrounds, and year-round recreation. Few places offer the character, walkability, and coastal energy that Dunedin does—and few homes offer this level of finish at this price point. 1300 Michigan Blvd isn’t just a home—it’s a lifestyle.

    Zillow last checked:

    Listing updated:

    Listing Provided by:

    Andrew Davis 813-955-2236,

    QUICKSILVER REAL ESTATE GROUP 813-288-0300,

    Rafael Torres Solorio 850-771-8138,

    QUICKSILVER REAL ESTATE GROUP

    Bought with:

    Marisa Fagan, 3541756

    BANYAN RESIDENTIAL GROUP, LLC

    Source: Stellar MLS,MLS#: TB8508809MLS LogoOriginating MLS: Suncoast Tampa

    Facts & features

    Interior

    Bedrooms & bathrooms
    • Bedrooms: 3
    • Bathrooms: 2
    • Full bathrooms: 2
    Primary bedroom
    • Features: Dual Closets
    • Level: First
    • Area: 180 Square Feet
    • Dimensions: 15x12
    Kitchen
    • Level: First
    • Area: 130 Square Feet
    • Dimensions: 13x10
    Living room
    • Level: First
    • Area: 255 Square Feet
    • Dimensions: 17x15
    Heating
    • Central
    Cooling
    • Central Air
    Appliances
    • Included: Dishwasher, Disposal, Exhaust Fan, Range, Range Hood, Refrigerator
    • Laundry: Laundry Closet
    Features
    • Split Bedroom, Stone Counters, Thermostat
    • Flooring: Luxury Vinyl
    • Doors: Sliding Doors
    • Has fireplace: No
    Interior area
    • Total structure area: 1,589
    • Total interior livable area: 1,589 sqft

    Property

    Parking
    • Total spaces: 2
    • Parking features: Garage - Attached
    • Attached garage spaces: 2
    Features
    • Levels: One
    • Stories: 1
    • Exterior features: Private Mailbox, Private Yard, Rain Gutters
    • Fencing: Fenced,Vinyl
    Lot
    • Size: 9,213 sqft
    • Dimensions: 80 x 115
    • Features: Corner Lot
    Details
    • Parcel number: 232815273960000850
    • Special conditions: None

    Construction

    Type & style
    • Home type: SingleFamily
    • Property subtype: Single Family Residence
    Materials
    • Block
    • Foundation: Slab
    • Roof: Shingle
    Condition
    • New construction: No
    • Year built: 1973

    Utilities & green energy

    • Sewer: Public Sewer
    • Water: Public
    • Utilities for property: Electricity Connected, Public, Sewer Connected, Water Connected

    Community & neighborhood

    Location
    • Region: Dunedin
    • Subdivision: FAIRWAY MANOR

    HOA & financial

    HOA
    • Has HOA: No
    Other fees
    • Pet fee: $0 monthly
    Other financial information
    • Total actual rent: 0

    Other

    Other facts
    • Listing terms: Cash,Conventional
    • Ownership: Fee Simple
    • Road surface type: Asphalt

    Price history

    DateEventPrice
    6/12/2026Sold$540,000$340/sqft
    Source: Stellar MLS #TB8508809 Report a problem
    5/28/2026Pending sale$540,000$340/sqft
    Source: Stellar MLS #TB8508809 Report a problem
    5/17/2026Listed for sale$540,000+47.1%$340/sqft
    Source: Stellar MLS #TB8508809 Report a problem
    2/26/2026Sold$367,000-8%$231/sqft
    Source: Stellar MLS #TB8470441 Report a problem
    2/4/2026Pending sale$399,000$251/sqft
    Source: Stellar MLS #TB8470441 Report a problem
    1/30/2026Price change$399,000-0.3%$251/sqft
    Source: Stellar MLS #TB8470441 Report a problem
    10/28/2025Price change$400,000+0%$252/sqft
    Source: Owner Report a problem
    10/23/2025Listed for sale$399,900+344.3%$252/sqft
    Source: Owner Report a problem
    2/17/1999Sold$90,000$57/sqft
    Source: Public Record Report a problem

    Public tax history

    YearProperty taxesTax assessment
    2024$1,778 +2.6%$161,964 +3%
    2023$1,734 -0.6%$157,247 +3%
    2022$1,745 -1.3%$152,667 +3%
    2021$1,769 +0.6%$148,220 +1.4%
    2020$1,759 +2.4%$146,174 +2.3%
    2019$1,717 $142,888 +1.9%
    2018$1,717 +1.9%$140,224 +2.1%
    2017$1,684 +2.6%$137,340 +2.1%
    2016$1,641 -1.8%$134,515 +0.7%
    2015$1,672 +1.5%$133,580 +0.8%
    2014$1,646 +9.7%$132,520 +15.5%
    2013$1,500 +12.3%$114,697 +1.7%
    2012$1,336 $112,780 +3%
    2011-- $109,495 +1.5%
    2010-- $107,877 +2.7%
    2009-- $105,041 +0.1%
    2008$1,150 $104,936 +3%
    2007-- $101,880 -31.6%
    2005-- $148,900 +9.7%
    2004$1,379 +2.2%$135,700 +4.8%
    2003$1,349 -1.4%$129,500 +16.7%
    2002$1,368 $111,000 +6.6%
    2001$1,368 +4.6%$104,100 +21%
    2000$1,307 $86,000

    Find assessor info on the county website

    Neighborhood: 34698

    Nearby schools

    GreatSchools rating
    Get a cash offer in 3 minutes
    Find out how much your home could sell for in as little as 3 minutes with a no-obligation cash offer.
    Estimated market value
    $539,800
    Get a cash offer in 3 minutes
    Find out how much your home could sell for in as little as 3 minutes with a no-obligation cash offer.
    Estimated market value
    $539,800