BEAUTIFUL GREEN OAKS PROPERTY!!! Sold AS-IS, This spacious contemporary style home offers so much more than a beautiful exterior. Just shy of 1 acre of land, professionally landscaped and hidden behind nature, this freshly painted gem has the privacy you desire. Featuring an expansive wrap around deck on the back and side of the marvelous home, the exterior is made for peace and tranquility, or entertaining! Plenty of vehicle space with a deep and comfortable 3 car garage AND extra space on the beautiful, wide and long asphalt driveway. 3 Bedrooms 3.1 baths are nestled in this home! Along with an exercise room in the basement, a dining area, an upstairs loft area, a steam shower all while having a cool and stylish layout! Come bring your unique design ideas to this unique property! Boasting over 3,000 sq. ft. of living space, you will be sure to have enough space to make something magical happen here! New updates are *new roof, freshly painted exterior and deck, some new windows*. This lovely opportunity of a property is being offered with a Home Warranty package! Schedule your showings today! Sold AS- IS.
Closed
$485,000
1300 Minard Ln, Libertyville, IL 60048
3beds
2,971sqft
Single Family Residence
Built in 1980
0.98 Acres Lot
$626,800 Zestimate®
$163/sqft
$5,870 Estimated rent
Home value
$626,800
$589,000 - $677,000
$5,870/mo
Zestimate® history
Owner options
List your home for rent
$5,870/mo
Rent Zestimate®
Find your next renter with Zillow Rental Manager. Plus, with online applications, you can quickly screen prospective tenants – for free.
$5,870/mo
Rent Zestimate®
Refinance and save
$3,690/mo
Est. payment
Refinancing to a lower rate could help reduce your monthly payments and save thousands over the life of the loan.
$3,690/mo
Est. payment
Explore your selling options
Work with a Zillow partner agent
Leverage their expertise and Zillow's premium Showcase listings to get your home seen by more buyers.
Get startedList with your own agent
Get your home in front of millions of buyers by listing it on Zillow.
Learn how to do itSell it yourself
Take full control of how buyers see your home on Zillow by listing For Sale by Owner (FSBO).
List your homeWhat's special
Dining areaProfessionally landscapedFreshly painted exteriorNew roofNew windowsExercise roomBeautiful green oaks property
Zillow last checked:
Listing updated:
Listed by:
Alyssa Pimentel 847-977-1940,
Keller Williams North Shore West
Bought with:
Oksana Suden
Jameson Sotheby's Intl Realty
Source: MRED as distributed by MLS GRID,MLS#: 11733071
Facts & features
Interior
Bedrooms & bathrooms
- Bedrooms: 3
- Bathrooms: 4
- Full bathrooms: 3
- 1/2 bathrooms: 1
Rooms
- Room types: Exercise Room
Primary bedroom
- Features: Bathroom (Full)
- Level: Main
- Area: 221 Square Feet
- Dimensions: 17X13
Bedroom 2
- Level: Second
- Area: 195 Square Feet
- Dimensions: 15X13
Bedroom 3
- Level: Second
- Area: 406 Square Feet
- Dimensions: 29X14
Dining room
- Level: Main
- Area: 150 Square Feet
- Dimensions: 15X10
Exercise room
- Level: Basement
- Area: 270 Square Feet
- Dimensions: 18X15
Kitchen
- Features: Kitchen (Eating Area-Breakfast Bar, Eating Area-Table Space, Island)
- Level: Main
- Area: 144 Square Feet
- Dimensions: 12X12
Laundry
- Level: Basement
- Area: 150 Square Feet
- Dimensions: 10X15
Living room
- Level: Main
- Area: 425 Square Feet
- Dimensions: 25X17
Heating
- Natural Gas, Forced Air
Cooling
- Central Air
Appliances
- Included: Double Oven, Microwave, Dishwasher, Refrigerator, Washer, Dryer
Features
- Cathedral Ceiling(s), Dining Combo
- Flooring: Hardwood
- Windows: Skylight(s)
- Basement: Partially Finished,Full
- Attic: Unfinished
- Number of fireplaces: 1
- Fireplace features: Electric, Great Room
Interior area
- Total structure area: 1,195
- Total interior livable area: 2,971 sqft
Property
Parking
- Total spaces: 9
- Parking features: Asphalt, Garage Door Opener, Heated Garage, On Site, Garage Owned, Attached, Driveway, Owned, Garage
- Attached garage spaces: 3
- Has uncovered spaces: Yes
Accessibility
- Accessibility features: No Disability Access
Features
- Stories: 2
- Patio & porch: Deck
Lot
- Size: 0.98 Acres
- Features: Landscaped, Wooded
Details
- Additional structures: None
- Parcel number: 11143020010000
- Special conditions: Home Warranty
Construction
Type & style
- Home type: SingleFamily
- Architectural style: Contemporary
- Property subtype: Single Family Residence
Materials
- Wood Siding
- Foundation: Concrete Perimeter
- Roof: Asphalt
Condition
- New construction: No
- Year built: 1980
Details
- Warranty included: Yes
Utilities & green energy
- Sewer: Public Sewer
- Water: Public
Community & HOA
Community
- Subdivision: Green Oaks
HOA
- Services included: None
Location
- Region: Libertyville
Financial & listing details
- Price per square foot: $163/sqft
- Tax assessed value: $530,312
- Annual tax amount: $11,865
- Date on market: 3/8/2023
- Listing terms: Conventional
- Ownership: Fee Simple
Price history
| Date | Event | Price |
|---|---|---|
| 10/16/2023 | Sold | $485,000$163/sqft |
Source:  MRED as distributed by MLS GRID #11733071 Report a problem MRED as distributed by MLS GRID #11733071 Report a problem | ||
| 9/21/2023 | Pending sale | $485,000$163/sqft |
Source: MRED as distributed by MLS GRID #11733071 Report a problem | ||
| 7/3/2023 | Contingent | $485,000$163/sqft |
Source: MRED as distributed by MLS GRID #11733071 Report a problem | ||
| 3/8/2023 | Listed for sale | $485,000$163/sqft |
Source: MRED as distributed by MLS GRID #11733071 Report a problem | ||
| 3/8/2023 | Listing removed | -- |
Source: MRED as distributed by MLS GRID #11707435 Report a problem | ||
| 2/25/2023 | Listed for sale | $485,000$163/sqft |
Source: MRED as distributed by MLS GRID #11707435 Report a problem | ||
| 2/22/2023 | Contingent | $485,000$163/sqft |
Source: MRED as distributed by MLS GRID #11707435 Report a problem | ||
| 2/18/2023 | Listed for sale | $485,000$163/sqft |
Source: MRED as distributed by MLS GRID #11707435 Report a problem | ||
| 2/13/2023 | Contingent | $485,000$163/sqft |
Source: MRED as distributed by MLS GRID #11707435 Report a problem | ||
| 9/6/2022 | Price change | $485,000-3%$163/sqft |
Source: MRED as distributed by MLS GRID #11487966 Report a problem | ||
| 8/19/2022 | Listed for sale | $499,900+47%$168/sqft |
Source: MRED as distributed by MLS GRID #11487966 Report a problem | ||
| 2/22/2013 | Listing removed | $340,000$114/sqft |
Source: Koenig & Strey Real Living #08154435 Report a problem | ||
| 9/9/2012 | Price change | $340,000-10.3%$114/sqft |
Source: Koenig & Strey Real Living #08154435 Report a problem | ||
| 5/24/2012 | Price change | $379,000-2.8%$128/sqft |
Source: Real Living #07652388 Report a problem | ||
| 10/13/2011 | Price change | $389,900-2.5%$131/sqft |
Source: Real Living #07652388 Report a problem | ||
| 7/3/2011 | Price change | $399,900-5.9%$135/sqft |
Source: Real Living #07652388 Report a problem | ||
| 4/21/2011 | Price change | $425,000-15%$143/sqft |
Source: Real Living #07652388 Report a problem | ||
| 2/23/2011 | Listed for sale | $499,900-9.1%$168/sqft |
Source: Real Living #07652388 Report a problem | ||
| 8/3/2010 | Listing removed | $549,900$185/sqft |
Source: Real Living Properties #07472723 Report a problem | ||
| 5/16/2009 | Price change | $549,9000%$185/sqft |
Source: Real Living Properties #07472723 Report a problem | ||
| 10/22/2008 | Listed for sale | $549,999+74.6%$185/sqft |
Source: BIRDVIEW Technologies. Inc. #07054304 Report a problem | ||
| 1/9/2002 | Sold | $315,000$106/sqft |
Source: Public Record Report a problem | ||
Public tax history
| Year | Property taxes | Tax assessment |
|---|---|---|
| 2024 | $12,782 +10.8% | $175,104 -0.9% |
| 2023 | $11,533 -2.8% | $176,753 +8.4% |
| 2022 | $11,866 -17.6% | $163,026 +2.8% |
| 2021 | $14,406 +4% | $158,659 +3.9% |
| 2020 | $13,855 +0.3% | $152,634 +1% |
| 2019 | $13,814 +6% | $151,183 -0.1% |
| 2018 | $13,037 | $151,312 +3.3% |
| 2017 | $13,037 +38.6% | $146,535 +5.5% |
| 2016 | $9,404 +13.9% | $138,935 +7% |
| 2015 | $8,255 +0.1% | $129,858 +13.5% |
| 2014 | $8,245 +5.3% | $114,404 -0.9% |
| 2012 | $7,831 -22.7% | $115,396 -24.4% |
| 2011 | $10,134 +0.7% | $152,668 -4.6% |
| 2010 | $10,061 +2.4% | $160,015 -4.6% |
| 2009 | $9,829 +4.6% | $167,789 +3% |
| 2008 | $9,399 -1.1% | $162,839 -4.7% |
| 2006 | $9,500 -10.6% | $170,948 |
| 2005 | $10,630 +9% | -- |
| 2004 | $9,751 +7.9% | -- |
| 2003 | $9,039 -6.6% | -- |
| 2002 | $9,678 +21.5% | -- |
| 2001 | $7,964 +3.2% | $125,588 +2.6% |
| 2000 | $7,715 | $122,417 |
Find assessor info on the county website
Neighborhood: Green Oaks
Nearby homes
- $580,700-- bd1 ba1.7k sqft1320 Minard Ln, Libertyville, IL 60048Off Market
- $577,5003 bd3 ba2.1k sqft1301 Minard Ln, Libertyville, IL 60048Off Market
- $365,5002 bd1 ba988 sqft495 N Saint Marys Rd, Libertyville, IL 60048Off Market
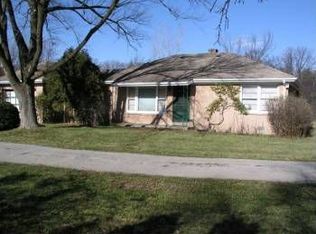
- $549,500-- bd2 ba3.9k sqft1321 Minard Ln, Libertyville, IL 60048Off Market
- $562,800-- bd2 ba1.6k sqft1340 Minard Ln, Libertyville, IL 60048Off Market
- $490,200-- bd2 ba1.7k sqft425 N Saint Marys Rd, Libertyville, IL 60048Off Market
- $5,638-- bd-- ba-- sqft1045 Woodfield Ln, Libertyville, IL 60048Off Market
- $821,0004 bd3 ba3.1k sqft1045 Woodfield Ln, Libertyville, IL 60048Off Market
Nearby schools
GreatSchools rating
- 8/10Oak Grove Elementary SchoolGrades: K-8Distance: 1.3 mi
- 9/10Libertyville High SchoolGrades: 9-12Distance: 2.1 mi
Schools provided by the listing agent
- Elementary: Oak Grove Elementary School
- Middle: Oak Grove Elementary School
- District: 68
Source: MRED as distributed by MLS GRID. This data may not be complete. We recommend contacting the local school district to confirm school assignments for this home.
Get a cash offer in 3 minutes
Find out how much your home could sell for in as little as 3 minutes with a no-obligation cash offer.
Estimated market value
$626,800
Get a cash offer in 3 minutes
Find out how much your home could sell for in as little as 3 minutes with a no-obligation cash offer.
Estimated market value
$626,800
- Illinois
- Lake County
- Libertyville
- 60048
- Green Oaks
- 1300 Minard Ln
Nearby cities
Nearby neighborhoods
Nearby zip codes
Other Libertyville Topics
