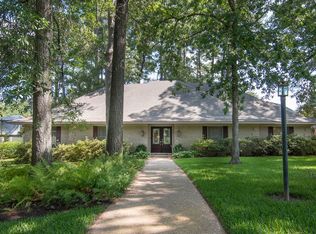
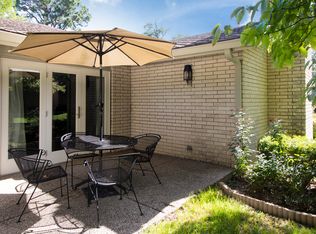
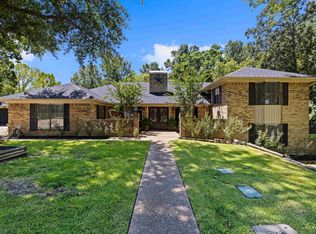
Welcome to 1300 Montclair, a stunning reimagined mid-century home in the heart of Longview. This 4,244 sq. ft. residence blends timeless style with modern luxury. Inside you’ll find 3 spacious bedrooms (plus flex for a 4th), 2 full baths, 2 half baths, and 3 fireplaces. The show-stopping great room opens to the backyard through a dramatic accordion glass wall, creating seamless indoor to outdoor living. The chef’s kitchen features a massive island with 3 sinks and 2 dishwashers, Monogram fridge/freezer, 6 burner cooktop with griddle, pot filler, and double ovens. The expanded primary suite offers a cozy fireplace, spa inspired bath, closet island, and convenient in suite laundry. A converted 3 car garage creates a huge game room or optional 4th bedroom with its own HVAC and fireplace. Step outside to enjoy the renovated saltwater pool, generous backyard, and multiple patios designed for gatherings. Practical upgrades include a whole house generator, 3 HVAC units, updated windows, Hardie eaves, and abundant storage with 2 exterior buildings. Ample driveway parking with gate potential adds extra convenience. This thoughtfully updated home combines architectural character, premium finishes, and modern efficiency in one rare package.
For sale
Price cut: $49K (6/25)
$899,999
1300 Montclair St, Longview, TX 75601
3beds
4,244sqft
Single Family Residence
Built in 1964
-- sqft lot
$868,200 Zestimate®
$212/sqft
$-- HOA
What's special
Renovated saltwater poolCozy fireplaceGenerous backyardMultiple patiosCloset islandHuge game roomDouble ovens
- 332 days
- 249
- 19
Zillow last checked:
Listing updated:
Listed by:
Julia Woods 903-587-5373,
Julie Woods & Associates - Longview
Source: GTARMLS,MLS#: 25014586
Facts & features
Interior
Bedrooms & bathrooms
- Bedrooms: 3
- Bathrooms: 4
- Full bathrooms: 2
- 1/2 bathrooms: 2
Bathroom
- Features: Shower Only, Separate Lavatories, Walk-In Closet(s), Bar
Heating
- Central/Gas
Cooling
- Central Electric, Ceiling Fan(s)
Appliances
- Included: Gas Range, Dishwasher, Disposal, Microwave, Standard Gas
Features
- Master Bedroom Split, Walk-In Closet, Wet Bar
- Flooring: Tile
- Windows: Insulated Windows
- Fireplace features: Two Or More Fireplaces
Interior area
- Total structure area: 4,244
- Total interior livable area: 4,244 sqft
Property
Parking
- Total spaces: 3
- Parking features: Garage, Concrete
- Has garage: Yes
- Carport spaces: 3
Features
- Levels: One
- Stories: 1
- Patio & porch: Patio, Covered
- Exterior features: Irrigation System
- Pool features: Heated, Gunite, In Ground
- Has spa: Yes
- Spa features: Bath
- Fencing: Wood
Lot
- Features: Corner Lot
Details
- Additional structures: Storage
- Parcel number: 33400010140110002
Construction
Type & style
- Home type: SingleFamily
- Architectural style: Traditional,Contemporary
- Property subtype: Single Family Residence
Materials
- Brick
- Foundation: Slab
- Roof: Composition
Condition
- Pre-owned
- Year built: 1964
Utilities & green energy
- Sewer: Public Sewer
- Water: Public
- Utilities for property: 2 Or More Units
Green energy
- Energy efficient items: Programmable Thermostat
Community & HOA
Community
- Security: Audio and Video Surveillance
- Subdivision: Huntington Park
HOA
- Has HOA: No
Location
- Region: Longview
Financial & listing details
- Price per square foot: $212/sqft
- Tax assessed value: $641,560
- Annual tax amount: $10,833
- Date on market: 10/1/2025
- Listing terms: Conventional,FHA,VA Loan,Must Qualify,Cash
- Road surface type: Paved
Estimated market value
$868,200
$825,000 - $912,000
$4,578/mo
Price history
| Date | Event | Price |
|---|---|---|
| 6/25/2026 | Price change | $899,999-5.2%$212/sqft |
Source:  LGVBOARD #20256694 Report a problem LGVBOARD #20256694 Report a problem | ||
| 3/27/2026 | Price change | $949,000-2.7%$224/sqft |
Source: LGVBOARD #20256694 Report a problem | ||
| 1/8/2026 | Price change | $975,000-2.5%$230/sqft |
Source: LGVBOARD #20256694 Report a problem | ||
| 10/1/2025 | Listed for sale | $1,000,000+207.7%$236/sqft |
Source: LGVBOARD #20256694 Report a problem | ||
| 10/25/2019 | Sold | -- |
Source: LGVBOARD #20190842 Report a problem | ||
| 8/24/2019 | Price change | $325,000-13.3%$77/sqft |
Source: TRINA GRIFFITH & COMPANY REAL ESTATE #20190842 Report a problem | ||
| 7/15/2019 | Price change | $375,000-6%$88/sqft |
Source: TRINA GRIFFITH & COMPANY REAL ESTATE #20190842 Report a problem | ||
| 5/18/2019 | Price change | $399,000-5%$94/sqft |
Source: TRINA GRIFFITH & COMPANY REAL ESTATE #20190842 Report a problem | ||
| 2/16/2019 | Listed for sale | $419,900+75%$99/sqft |
Source: TRINA GRIFFITH & COMPANY REAL ESTATE #20190842 Report a problem | ||
| 6/12/2008 | Listing removed | $239,900$57/sqft |
Source: NCI #120270 Report a problem | ||
| 5/22/2008 | Price change | $239,900-5.9%$57/sqft |
Source: NCI #120270 Report a problem | ||
| 5/15/2008 | Listed for sale | $254,900$60/sqft |
Source: NCI #120270 Report a problem | ||
| 2/15/2008 | Sold | -- |
Source: Public Record Report a problem | ||
Public tax history
| Year | Property taxes | Tax assessment |
|---|---|---|
| 2025 | $10,834 +59.3% | $641,560 +54.3% |
| 2024 | $6,802 +11.4% | $415,752 +10% |
| 2023 | $6,108 -9.9% | $377,956 +10% |
| 2022 | $6,779 +3.4% | $343,596 +10% |
| 2021 | $6,554 -9.7% | $312,360 -2.7% |
| 2020 | $7,256 +48.2% | $320,940 +2.6% |
| 2019 | $4,896 | $312,810 -0.8% |
| 2018 | $4,896 | $315,200 -0.7% |
| 2017 | $4,896 -29.9% | $317,330 +3.8% |
| 2016 | $6,984 +1% | $305,600 +1% |
| 2015 | $6,915 | $302,560 +1% |
| 2014 | -- | $299,700 +3.3% |
| 2013 | -- | $290,210 +1% |
| 2012 | -- | $287,340 +0.7% |
| 2011 | -- | $285,360 +2.4% |
| 2010 | -- | $278,680 +0.7% |
| 2009 | -- | $276,710 +2% |
| 2008 | -- | $271,360 +4.4% |
| 2007 | -- | $260,000 +0.7% |
| 2006 | -- | $258,290 +10% |
| 2005 | -- | $234,810 +10% |
| 2004 | -- | $213,460 +1.2% |
| 2003 | -- | $210,950 -2.5% |
| 2002 | -- | $216,330 +2.7% |
| 2001 | -- | $210,710 +1.3% |
| 2000 | -- | $207,990 |
Find assessor info on the county website
Monthly payment
Est. payment
Payment breakdown
Explore the cost of this home by adjusting the details. Changes won't be saved.Climate risks
Neighborhood: 75601
Nearby schools
Schools provided by the listing agent
- Elementary: Longview
- Middle: Longview
- High: Longview
Source: GTARMLS. This data may not be complete. We recommend contacting the local school district to confirm school assignments for this home.
Similar homes
- $1,095,0003 bd5 ba5.8k sqft45 Palisades Blvd, Longview, TX 75605For Sale
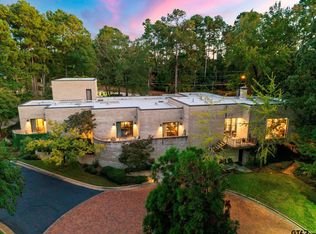 MLS ID #26006251, Nicole Anderson, Anderson Elite Realty. GTARMLS
 - $925,0005 bd5 ba4.7k sqft5414 Tryon Rd, Longview, TX 75605For Sale
 MLS ID #26009426, Jeff Ramsey, Ramsey Realty Group - Longview. GTARMLS
 - $850,0003 bd4 ba3.5k sqft1214 Sparks Rd, Longview, TX 75605For Sale
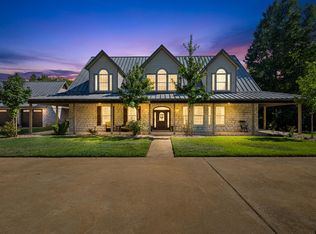 MLS ID #26011371, Jared McDaniels, Fathom Realty, LLC. GTARMLS
 - $589,0004 bd4 ba3.6k sqft13 Elmwood St, Longview, TX 75604For Sale
 MLS ID #20265933, Janti Patel, Ramsey Realty Group. LGVBOARD
