Skip main navigation
Sold for $714,000
  • $714,000

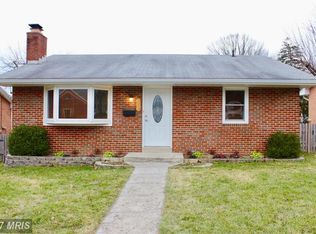
    1300 Motter Ave, Frederick, MD 21701

    4beds
    4,628sqft
    Single Family Residence
    Built in 2010
    0.29 Acres Lot
    $816,300 Zestimate®
    $154/sqft
    $4,328 Estimated rent

    Home value

    $816,300

    $775,000 - $857,000

    $4,328/mo

    Zestimate® history
    Loading
    Loading...

    Owner options

    List your home for rent

    $4,328/mo

    Rent Zestimate®

    Find your next renter with Zillow Rental Manager. Plus, with online applications, you can quickly screen prospective tenants – for free.

    Learn more

    $4,328/mo

    Rent Zestimate®

    Refinance and save

    $4,280/mo

    Est. payment

    Refinancing to a lower rate could help reduce your monthly payments and save thousands over the life of the loan.

    See today's rates

    $4,280/mo

    Est. payment

    Explore your selling options

    Work with a Zillow partner agent

    Leverage their expertise and Zillow's premium Showcase listings to get your home seen by more buyers.

    Get started

    List with your own agent

    Get your home in front of millions of buyers by listing it on Zillow.

    Learn how to do it

    Sell it yourself

    Take full control of how buyers see your home on Zillow by listing For Sale by Owner (FSBO).

    List your home

    What's special

    Formal dining roomDouble closetsEn-suite bathroomBonus roomImpressive luxurious living spaceFront porchDedicated home office
    Priced Adjusted. Perfectly priced for the current market. Motivated Seller! Move-in Ready 4-BEDROOM, 4-and-a-half-BATHROOM home, boasting an impressive luxurious living space with a walkout basement. This home is UNIQUE and SPACIOUS. While it has all the necessities, some of the DISTINCTIVE features are a dedicated HOME OFFICE with POCKET DOORS, HARDWOOD FLOORS on the entire first floor, and a beautiful CORNER LOT in the heart of Frederick City with a BACK PATIO and FRONT PORCH. Additionally, features that will help the flow of day-to-day life are the FAMILY ROOM which is right off the kitchen and the living room is separate with a GAS FIREPLACE. The columns leading into the formal dining room look so regal. The kitchen is QUITE LARGE, with CUSTOM-BUILT CABINETS that lead to the BACKYARD, making it a great party space. The FINISHED BASEMENT is an entertainer's paradise with FIBERGLASS PANEL WALLS, possibilities endless with lots of storage options, and a FULL BATH. Outside, expansive backyard with permeable PAVER WALK and PATIO, perfect for enjoying outdoor activities or hosting gatherings. This home is prepared for solar installation which can easily be accessed by removing the panels in the basement. MASTER BEDROOM with DOUBLE CLOSETS and EN-SUITE BATHROOM with an opportunity to expand with BONUS ROOM over the garage. This home truly has it all and is situated in a highly GREAT LOCATION, just minutes away from BAKER PARK. This home offers easy access to a variety of shopping, dining, entertainment, and easy highway access. Best of all... No HOA.

    Zillow last checked:

    Listing updated:

    Listed by:

    Sami Tumasang 301-673-2909,

    Bennett Realty Solutions

    Bought with:

    Sami Tumasang, 5009343

    Bennett Realty Solutions

    Source: Bright MLS,MLS#: MDFR2034244MLS Logo

    Facts & features

    Interior

    Bedrooms & bathrooms
    • Bedrooms: 4
    • Bathrooms: 5
    • Full bathrooms: 4
    • 1/2 bathrooms: 1
    • Main level bathrooms: 1
    Bedroom 1
    • Level: Upper
    Bedroom 2
    • Level: Upper
    Bedroom 3
    • Level: Upper
    Bedroom 4
    • Level: Upper
    Bathroom 1
    • Level: Upper
    Bathroom 1
    • Level: Lower
    Bathroom 2
    • Level: Upper
    Bathroom 3
    • Level: Upper
    Basement
    • Level: Lower
    Breakfast room
    • Level: Main
    Dining room
    • Level: Main
    Family room
    • Level: Main
    Foyer
    • Level: Main
    Game room
    • Level: Lower
    Half bath
    • Level: Main
    Laundry
    • Level: Main
    Living room
    • Level: Main
    Office
    • Level: Main
    Heating
    • Heat Pump, Natural Gas
    Cooling
    • Central Air, ENERGY STAR Qualified Equipment, Ceiling Fan(s), Electric
    Appliances
    • Included: Microwave, Dishwasher, Dryer, Ice Maker, Refrigerator, Stainless Steel Appliance(s), Disposal, Washer, Extra Refrigerator/Freezer, Cooktop, Gas Water Heater
    • Laundry: Main Level, Washer In Unit, Dryer In Unit, Laundry Room
    Features
    • Attic, Walk-In Closet(s), Breakfast Area, Ceiling Fan(s), Dining Area, Open Floorplan, Floor Plan - Traditional, Kitchen - Country, Eat-in Kitchen, Kitchen - Gourmet, Kitchen Island, Kitchen - Table Space, Pantry, Primary Bath(s), Recessed Lighting, Soaking Tub, Bathroom - Stall Shower, Store/Office, Bathroom - Tub Shower, Tray Ceiling(s)
    • Flooring: Hardwood, Carpet
    • Doors: French Doors, Insulated
    • Windows: Double Pane Windows, Screens, Energy Efficient, ENERGY STAR Qualified Windows
    • Basement: Finished,Rear Entrance,Space For Rooms,Walk-Out Access,Water Proofing System
    • Number of fireplaces: 1
    • Fireplace features: Glass Doors
    Interior area
    • Total structure area: 5,278
    • Total interior livable area: 4,628 sqft
    • Finished area above ground: 3,583
    • Finished area below ground: 1,045

    Property

    Parking
    • Total spaces: 4
    • Parking features: Garage Door Opener, Inside Entrance, Oversized, Garage Faces Side, Attached, Driveway
    • Attached garage spaces: 2
    • Uncovered spaces: 2
    Accessibility
    • Accessibility features: None
    Features
    • Levels: Two
    • Stories: 2
    • Patio & porch: Brick, Patio, Porch
    • Exterior features: Sidewalks
    • Pool features: None
    • Fencing: Full,Back Yard
    Lot
    • Size: 0.29 Acres
    • Features: Corner Lot/Unit
    Details
    • Additional structures: Above Grade, Below Grade
    • Parcel number: 1102110024
    • Zoning: R6
    • Special conditions: Standard

    Construction

    Type & style
    • Home type: SingleFamily
    • Architectural style: A-Frame
    • Property subtype: Single Family Residence
    Materials
    • Vinyl Siding
    • Foundation: Brick/Mortar
    • Roof: Shingle
    Condition
    • Very Good
    • New construction: No
    • Year built: 2010

    Utilities & green energy

    • Sewer: Public Sewer
    • Water: Public
    • Utilities for property: Water Available, Sewer Available, Natural Gas Available, Electricity Available, Cable Available, Cable

    Community & neighborhood

    Security
    • Security features: Smoke Detector(s)
    Location
    • Region: Frederick
    • Subdivision: None Available
    • Municipality: Frederick City

    Other

    Other facts
    • Listing agreement: Exclusive Right To Sell
    • Listing terms: Cash,Conventional,FHA,VA Loan
    • Ownership: Fee Simple

    Price history

    DateEventPrice
    9/27/2023Sold$714,000-4.4%$154/sqft
    Source: Bright MLS #MDFR2034244 Report a problem
    8/23/2023Contingent$747,000$161/sqft
    Source: Bright MLS #MDFR2034244 Report a problem
    8/11/2023Price change$747,000-6.6%$161/sqft
    Source: Bright MLS #MDFR2034244 Report a problem
    7/7/2023Price change$799,900-5.9%$173/sqft
    Source: Bright MLS #MDFR2034244 Report a problem
    6/2/2023Price change$850,000-5.5%$184/sqft
    Source: Bright MLS #MDFR2034244 Report a problem
    5/24/2023Listed for sale$899,500+124.9%$194/sqft
    Source: Bright MLS #MDFR2034244 Report a problem
    11/1/2010Sold$400,000-5.9%$86/sqft
    Source: Agent Provided Report a problem
    9/25/2010Price change$424,900-19.1%$92/sqft
    Source: Long & Foster Real Estate #FR7345089 Report a problem
    6/26/2010Price change$524,900-4.4%$113/sqft
    Source: Long & Foster Real Estate, Inc. #FR7345089 Report a problem
    5/22/2010Listed for sale$549,000+449%$119/sqft
    Source: RealEstateShows.com #FR7345089 Report a problem
    12/19/2005Sold$100,000-97%$22/sqft
    Source: Public Record Report a problem
    8/17/2001Sold$3,300,000+4025%$713/sqft
    Source: Public Record Report a problem
    1/28/2000Sold$80,000-93.6%$17/sqft
    Source: Public Record Report a problem
    10/5/1999Sold$1,250,000$270/sqft
    Source: Public Record Report a problem

    Public tax history

    YearProperty taxesTax assessment
    2025$13,171 -95.3%$716,700 +7.5%
    2024$280,126 +2424.6%$666,967 +8.1%
    2023$11,096 +9.2%$617,233 +8.8%
    2022$10,165 +3.3%$567,500 +3.4%
    2021$9,841 +3.9%$548,867
    2020$9,468 +3.7%--
    2019$9,131 +1.8%$511,600 +1.7%
    2018$8,971 +49.6%$502,933 -1.7%
    2017$5,996 -20.5%$511,600 +5.4%
    2016$7,544 $485,600 +5.3%
    2015$7,544 $461,133 +5.6%
    2014$7,544 $436,667 +5.9%
    2013-- $412,200
    2012-- $412,200
    2011-- $412,200 +603.9%
    2005-- $58,560 +38%
    2004-- $42,450
    2003-- $42,450
    2002-- $42,450
    2001-- $42,450

    Find assessor info on the county website

    Neighborhood: 21701

    Nearby schools

    GreatSchools rating
    Schools provided by the listing agent
    • Elementary: North Frederick
    • Middle: Governor Thomas Johnson
    • High: Governor Thomas Johnson
    • District: Frederick County Public Schools

    Source: Bright MLS. This data may not be complete. We recommend contacting the local school district to confirm school assignments for this home.

    Get a cash offer in 3 minutes
    Find out how much your home could sell for in as little as 3 minutes with a no-obligation cash offer.
    Estimated market value
    $816,300
    Get a cash offer in 3 minutes
    Find out how much your home could sell for in as little as 3 minutes with a no-obligation cash offer.
    Estimated market value
    $816,300