Trophy half floor oasis on coveted Astor Street! Bertrand Goldberg's iconic Astor Tower is located in the prime pocket of the Gold Coast, just steps from the lakefront, Lake Shore Drive and Oak Street and nestled amongst the multimillion-dollar grey- and brownstones. This ASID-worthy home is a mid-century modernist's dream complete with sleek and sophisticated finishes throughout and expertly re-imagined in 2016. Floor-to-ceiling windows showcase the glorious corner views overlooking Lake Michigan, Goudy Park, Goethe and all the historic architecture that lines the Gold Coast. Every update conceivable including a chic Italian chef's kitchen replete with pristine lacquer cabinets, Miele wall oven, Gaggenau electric cooktop, custom stainless countertop and a commercial refrigerator that is as much art as function. The art lovers gallery leads to the second bedroom/office which shines with its full wall of custom bookcases, Murphy bed and walk-in closet. The primary bedroom occupies the entire west end of the home, bathed in warm light from the west exposure and swathed in dramatic Ripplefold draperies. The elegant marble ensuite bath boasts double Duravit sinks, two Robern medicine cabinets, and wall-mounted Duravit Phillipe Starck designed toilet. Hidden clever storage abounds in this retreat with custom sandblasted glass doors throughout and the laundry area even has vintage glass doors from the original Astor Hotel! A list of updates is available upon request. Sellers paid full special for: Chiller redesign, Facade, Penthouse Roof Replacement, Riser Replacements, Roof anchor Installation, Deck/Driveway repairs, Hot water replacement & SE Canopy Roofs & lighting. Top notch 24-hour door staff, exercise room, beauty salon, and breathtaking 360-degree rooftop deck. Deeded garage parking for an additional 50K. Investor and pet friendly with no weight limit. WELCOME HOME.
Closed
$590,000
1300 N Astor St Unit 14A, Chicago, IL 60610
2beds
1,600sqft
Condominium, Single Family Residence
Built in 1963
-- sqft lot
$538,600 Zestimate®
$369/sqft
$4,772 Estimated rent
Home value
$538,600
$442,000 - $657,000
$4,772/mo
Zestimate® history
Owner options
List your home for rent
$4,772/mo
Rent Zestimate®
Find your next renter with Zillow Rental Manager. Plus, with online applications, you can quickly screen prospective tenants – for free.
$4,772/mo
Rent Zestimate®
Refinance and save
$5,808/mo
Est. payment
Refinancing to a lower rate could help reduce your monthly payments and save thousands over the life of the loan.
$5,808/mo
Est. payment
Explore your selling options
Work with a Zillow partner agent
Leverage their expertise and Zillow's premium Showcase listings to get your home seen by more buyers.
Get startedList with your own agent
Get your home in front of millions of buyers by listing it on Zillow.
Learn how to do itSell it yourself
Take full control of how buyers see your home on Zillow by listing For Sale by Owner (FSBO).
List your homeWhat's special
Zillow last checked:
Listing updated:
Listed by:
Jennifer Owen 773-848-0653,
@properties Christie's International Real Estate
Bought with:
Leonardo Rojas
Redfin Corporation
Source: MRED as distributed by MLS GRID,MLS#: 11806714
Facts & features
Interior
Bedrooms & bathrooms
- Bedrooms: 2
- Bathrooms: 2
- Full bathrooms: 2
Rooms
- Room types: No additional rooms
Primary bedroom
- Features: Flooring (Carpet), Window Treatments (Curtains/Drapes), Bathroom (Full)
- Level: Main
- Area: 270 Square Feet
- Dimensions: 18X15
Bedroom 2
- Features: Flooring (Carpet)
- Level: Main
- Area: 130 Square Feet
- Dimensions: 13X10
Dining room
- Features: Flooring (Porcelain Tile), Window Treatments (Shades)
- Level: Main
- Dimensions: COMBO
Kitchen
- Features: Kitchen (Galley, Island), Flooring (Slate)
- Level: Main
- Area: 192 Square Feet
- Dimensions: 16X12
Laundry
- Level: Main
- Area: 12 Square Feet
- Dimensions: 4X3
Living room
- Features: Flooring (Hardwood), Window Treatments (Solar Screens)
- Level: Main
- Area: 504 Square Feet
- Dimensions: 28X18
Heating
- Electric, Radiant
Cooling
- Central Air
Appliances
- Included: Dishwasher, High End Refrigerator, Washer, Dryer, Oven, Electric Cooktop
- Laundry: Main Level, In Unit, Common Area
Features
- 1st Floor Bedroom, 1st Floor Full Bath, Built-in Features, Open Floorplan
- Flooring: Hardwood
- Basement: None
Interior area
- Total structure area: 0
- Total interior livable area: 1,600 sqft
Property
Parking
- Total spaces: 1
- Parking features: On Site, Deeded, Attached, Garage
- Attached garage spaces: 1
Accessibility
- Accessibility features: No Disability Access
Features
- Patio & porch: Roof Deck, Deck
Details
- Parcel number: 17031060331031
- Special conditions: List Broker Must Accompany
Construction
Type & style
- Home type: Condo
- Property subtype: Condominium, Single Family Residence
Materials
- Concrete
Condition
- New construction: No
- Year built: 1963
- Major remodel year: 2016
Utilities & green energy
- Electric: Circuit Breakers
- Sewer: Public Sewer
- Water: Lake Michigan
Community & HOA
HOA
- Has HOA: Yes
- Amenities included: Door Person, Coin Laundry, Elevator(s), Exercise Room, On Site Manager/Engineer, Sundeck
- Services included: Heat, Air Conditioning, Water, Insurance, Doorman, Cable TV, Exercise Facilities
- HOA fee: $2,335 monthly
Location
- Region: Chicago
Financial & listing details
- Price per square foot: $369/sqft
- Annual tax amount: $8,298
- Date on market: 6/13/2023
- Listing terms: Conventional
- Ownership: Condo
Price history
| Date | Event | Price |
|---|---|---|
| 2/12/2024 | Sold | $590,000-1.5%$369/sqft |
Source:  MRED as distributed by MLS GRID #11806714 Report a problem MRED as distributed by MLS GRID #11806714 Report a problem | ||
| 1/23/2024 | Pending sale | $599,000$374/sqft |
Source: MRED as distributed by MLS GRID #11806714 Report a problem | ||
| 1/6/2024 | Contingent | $599,000$374/sqft |
Source: MRED as distributed by MLS GRID #11806714 Report a problem | ||
| 10/20/2023 | Listed for sale | $599,000$374/sqft |
Source: MRED as distributed by MLS GRID #11806714 Report a problem | ||
| 10/16/2023 | Contingent | $599,000$374/sqft |
Source: MRED as distributed by MLS GRID #11806714 Report a problem | ||
| 7/18/2023 | Price change | $599,000-10.5%$374/sqft |
Source: MRED as distributed by MLS GRID #11806714 Report a problem | ||
| 6/13/2023 | Listed for sale | $669,000+2.9%$418/sqft |
Source: MRED as distributed by MLS GRID #11806714 Report a problem | ||
| 9/1/2015 | Sold | $650,000$406/sqft |
Source: MRED as distributed by MLS GRID #08969672 Report a problem | ||
Public tax history
Tax history is unavailable.
Neighborhood: Gold Coast
Nearby homes
- $254,0001 bd1 ba900 sqft1300 N Astor St UNIT 20C, Chicago, IL 60610Off Market
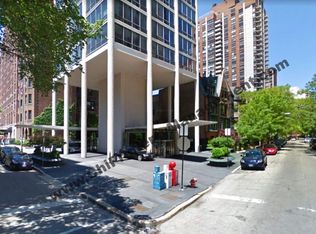
- $275,2001 bd1 ba800 sqft1300 N Astor St UNIT 15C, Chicago, IL 60610Off Market

- $548,7002 bd2 ba1.6k sqft1300 N Astor St UNIT 16A, Chicago, IL 60610Off Market

- $834,2003 bd3 ba1.4k sqft1300 Astor #22AB, Chicago, IL 60610Off Market
- $262,4001 bd1 ba750 sqft1300 N Astor St UNIT 8A, Chicago, IL 60610Off Market
- $292,0001 bd1 ba800 sqft1300 N Astor St UNIT 6, Chicago, IL 60610Off Market
- $272,4001 bd1 ba750 sqft1300 N Astor St UNIT 12C, Chicago, IL 60610Off Market
- $315,4001 bd1 ba800 sqft1300 N Astor St UNIT 13B, Chicago, IL 60610Off Market
Nearby schools
GreatSchools rating
- 4/10Ogden Elementary SchoolGrades: PK-8Distance: 0.4 mi
- 7/10Lincoln Park High SchoolGrades: 9-12Distance: 1.3 mi
Schools provided by the listing agent
- District: 299
Source: MRED as distributed by MLS GRID. This data may not be complete. We recommend contacting the local school district to confirm school assignments for this home.
Get a cash offer in 3 minutes
Find out how much your home could sell for in as little as 3 minutes with a no-obligation cash offer.
Estimated market value
$538,600
Get a cash offer in 3 minutes
Find out how much your home could sell for in as little as 3 minutes with a no-obligation cash offer.
Estimated market value
$538,600
- Illinois
- Cook County
- Chicago
- 60610
- Gold Coast
- 1300 N Astor St Unit 14A
Nearby cities
Nearby neighborhoods
Nearby zip codes
Other Chicago Topics
